
BEDS2
BATHS2 full
SQUARE FEET1,424
MLS#2802814
STATUSActive
PROPERTY TYPEResidential - Mobile Home
SUBDIVISIONCoronado Estate
Property Description
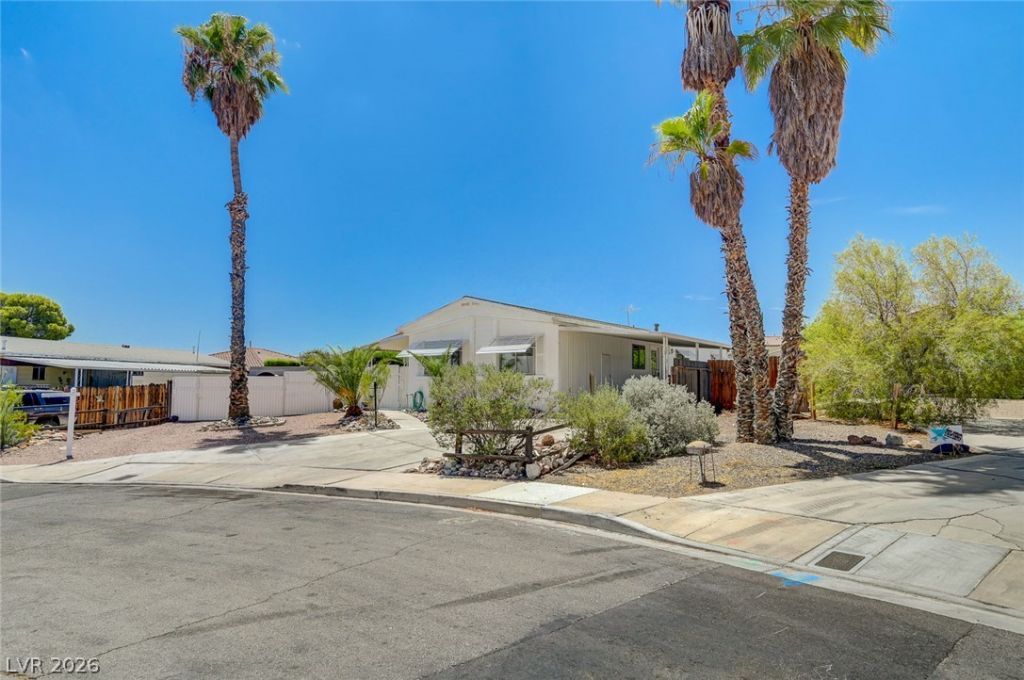
Refreshed and move-in ready! This charming single-story home offers just over 1,400 square feet of comfortable living space with 2 bedrooms and 2 bathrooms. Situated on an oversized lot, the property provides plenty of room for all your needs, including space for recreational vehicles and toys, a workshop, future expansion, and an extended covered patio perfect for outdoor entertaining. Best of all, there's no HOA, and the home has been converted to real property. Enjoy everything this remarkable community has to offer. Conveniently located near the hospital, schools, shopping, and the historic downtown district, you'll find an abundance of unique boutiques, local restaurants, and year-round community events. Outdoor enthusiasts will love being just minutes from Lake Mead for boating, fishing, and kayaking, as well as the world-renowned trails at Bootleg Canyon for mountain biking, hiking, and e-biking. Plus, the new Nevada State Railroad Museum (opening this fall) adds another exciting local attraction. Whether you're looking for a full-time residence or a place to enjoy the Southern Nevada lifestyle, this move-in-ready home offers comfort, convenience, and endless opportunities.
Property Features
Property Type: Residential - Mobile Home
Cooling: Central Air, Electric
Heating: Central, Gas
Home Style: One Story
Lot Size: 0.16 Acres
Roof Type: Composition, Shingle
Stories: 1.0
Taxes: $312
Year Built: 1972
Amenities
Bedroom on Main Level
Primary Downstairs
None
Deck
Out Building(s)
Porch
Patio
Private Yard
Feature Descriptions
Appliances: Dryer, Gas Range, Refrigerator, Washer
Fencimg: Block, Back Yard, Vinyl, Wood
Flooring: Laminate, Luxury Vinyl Plank, Tile
Laundry: Electric Dryer Hookup, Laundry Room
Lot: Desert Landscaping, Landscaped, Rocks, < 1/4 Acre
Outbuilding(s): Yes
Parcel#: 186-08-810-030
Parking: Attached Carport, Open, RV Potential, RV Access/Parking
Parking Notes: Attached Carport, Open, RV Potential, RV Access/Parki
Patio/Porch: Covered, Deck, Patio, Porch
Sewer: Public Sewer
Utilities: Underground Utilities
Water: Public
Room Sizes
Family Room: 11 X 14
Dining Room: 8 X 10
Living Room: 23 X 12
Bedroom 2: 9 X 11
Primary Bedroom: 11 X 13
Local Schools
High School: Boulder City
Middle School: Garrett Elton M.
Elementary School: Mitchell,King, Martha
Listed By / Shown By
Listed By
Agency Name: Dick Blair Realty
Agency Contact: 702-293-2171
Agent Name: Melissa B. Cummings

Shown By
Agent Name: Neil O. Berson
Agent Phone: (702) 280-0956
Agency Title: Wardley Real Estate

Estimate Your Payment
Estimated Payment
$ 1,255.19 per month $1,141.98 Principal & Interest $26.00 Property Tax $87.21 Homeowner's InsuranceChange Payment Information



"GLVAR MLS deems information realiable but not guaranteed."
Listing data compilation and photo(s) © 2026 Greater Las Vegas Association of REALTORS® MLS , All Rights Reserved.
Privacy Policy / DMCA Notice / ADA Accessibility


This site is hosted, designed and copyright
© 1994 - 2026 by
Delta Media Group, Inc. -- Patent Pending --
Agent License Information: S.0052930
1010 La Mesa Way | MLS# 2802814
This single family home located at 1010 La Mesa Way , Boulder City, NV 89005 is currently listed for sale with an asking price of $299,000. This property was built in 1972 and has 2 bedrooms and 2 full baths with 1424 sq. ft. La Mesa Way is located in the Coronado Estate subdivision. Search Coronado Estate real estate on www.neilberson.com today.