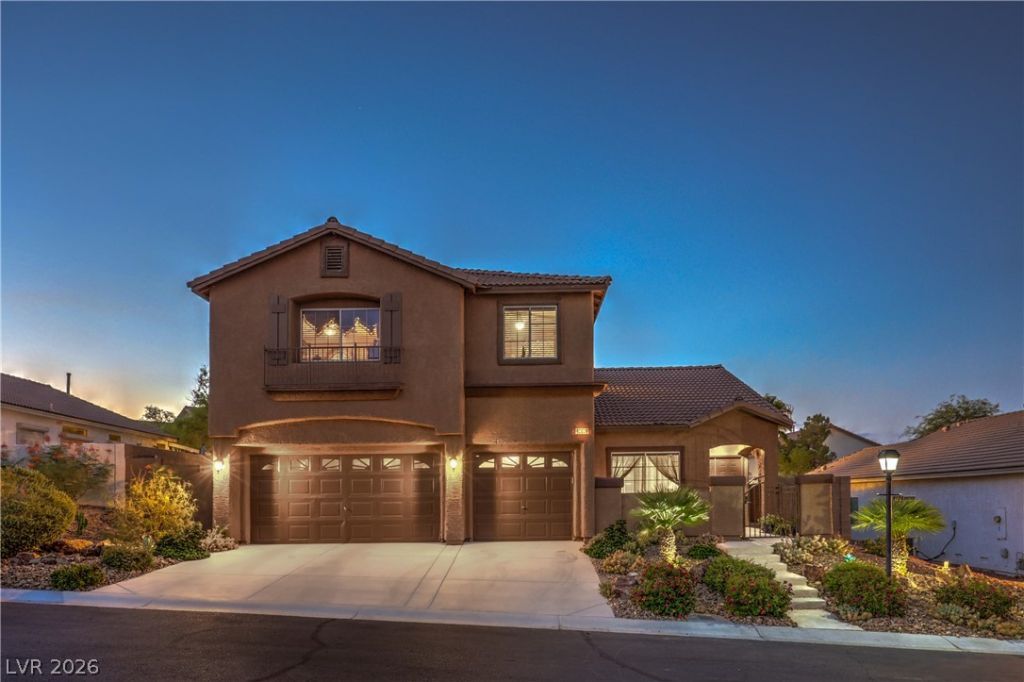

BEDS4
BATHS3 full
SQUARE FEET2,715
MLS#2803200
STATUSActive
PROPERTY TYPEResidential - Single Family
SUBDIVISIONConcordia At Lone Mountain West
Property Description
Beautifully upgraded home in a gated community offering the perfect blend of comfort, privacy and resort-style living*Beautiful VIEWS of Lone Mountain and the STRIP*Oversized backyard with POOL, SPA & Waterfall*Several Covered Patio areas, Turf & raised watersmart landscaping & yard lights*Enjoy a spacious open layout that includes 4 bedrooms with walk-in closets, 3 bath & LOFT*Bedroom downstairs is next to the 3/4 bath*Park is across the street*Courtyard entry*NEW exterior paint*Downstairs offers beautiful neutral tile, wire for surround sound, gas fireplace*Kitchen offers granite, dark maple cabinets, Black appliances, back splash & a walk-in pantry*Washer, Dryer & 2 fridges included*Side dog run*The backyard is an entertainer's dream with mature landscape an Oversized Pebbletech pool offering different levels for lounging and a stunning waterfall plus above ground SPA*Luxury Vinyl flooring upstairs*Single story homes on both sides*Conveniently located near Summerlin, Top restaurants, shopping and quick freeway access. A rare opportunity to own a well- appointed retreat in one of Las Vegas's desirable areas.
Property Features
Property Type: Residential - Single Family
Cooling: Central Air, Electric,2 Units
Fireplaces: 1
Garage: 3 car attached
Heating: Central, Gas
Home Style: Two Story
Lot Size: 0.16 Acres
Roof Type: Pitched, Tile
Stories: 2.0
Taxes: $3,308
Year Built: 2002
Amenities
Bedroom on Main Level
Ceiling Fan(s)
Pot Rack
Window Treatments
Programmable Thermostat
Balcony
Barbecue
Courtyard
Patio
Private Yard
Shed
Sprinkler/Irrigation
Feature Descriptions
Appliances: Built-In Gas Oven, Dryer, Dishwasher, Gas Cooktop, Disposal, Gas Water Heater, Microwave, Refrigerator, Water Heater, Washer
Association Amenities: Gated, Barbecue
Exterior: Frame, Stucco
Fencimg: Block, Back Yard
Fireplace: Family Room, Gas, Glass Doors
Flooring: Carpet, Ceramic Tile, Luxury Vinyl Plank
HOA Fee: 75/ Monthly
Laundry: Cabinets, Electric Dryer Hookup, Gas Dryer Hookup, Laundry Room, Sink, Upper Level
Lot: Drip Irrigation/Bubblers, Desert Landscaping, Sprinklers In Rear, Landscaped, Synthetic Grass, < 1/4 Acre
Other Equipment: Water Softener Loop
Parcel#: 137-01-312-010
Parking: Attached, Garage, Garage Door Opener, Inside Entrance, Private, Shelves, Storage
Parking Notes: Attached, Garage, Garage Door Opener, Inside Entrance
Patio/Porch: Balcony, Covered, Patio
Pool: In Ground, Private, Waterfall
Sewer: Public Sewer
Spa: Above Ground, Fiberglass
Spa: Yes
Special View Info: Park/Greenbelt, Mountain(s), Strip View
Swimming Pool: Yes
Topography: Mountainous
Utilities: Underground Utilities
Water: Public
Window: Blinds, Double Pane Windows
Room Sizes
Living Room: 15 X 11
Loft: 11 X 11
Dining Room: 12 X 12
Family Room: 14 X 15
Bedroom 4: 14 X 12
Bedroom 3: 12 X 11
Bedroom 2: 10 X 11
Primary Bathroom: 11 X 9
Primary Bedroom: 19 X 14
Local Schools
High School: Cheyenne
Middle School: Leavitt Justice Myron E
Elementary School: Conners, Eileen,Conners, Eileen
Listed By / Shown By
Listed By
Agency Name: RE/MAX CENTRAL
Agency Contact: 702-360-2030
Agent Name: Heidi Winston

Shown By
Agent Name: Neil O. Berson
Agent Phone: (702) 280-0956
Agency Title: Wardley Real Estate

Estimate Your Payment
Estimated Payment
$ 3,215.02 per month $2,730.82 Principal & Interest $275.67 Property Tax $208.54 Homeowner's InsuranceChange Payment Information



"GLVAR MLS deems information realiable but not guaranteed."
Listing data compilation and photo(s) © 2026 Greater Las Vegas Association of REALTORS® MLS , All Rights Reserved.
Privacy Policy / DMCA Notice / ADA Accessibility


This site is hosted, designed and copyright
© 1994 - 2026 by
Delta Media Group, Inc. -- Patent Pending --
Agent License Information: S.0052930
10474 Rustyville Court | MLS# 2803200
This single family home located at 10474 Rustyville Court , Las Vegas, NV 89129 is currently listed for sale with an asking price of $715,000. This property was built in 2002 and has 4 bedrooms and 3 full baths with 2715 sq. ft. Rustyville Court is located in the Concordia At Lone Mountain West subdivision. Search Concordia At Lone Mountain West real estate on www.neilberson.com today.