
BEDS4
BATHS3 full 1 partial
SQUARE FEET2,441
MLS#2789407
STATUSActive Under Contract
PROPERTY TYPEResidential - Single Family
SUBDIVISIONConcordia At Lone Mountain West
Property Description
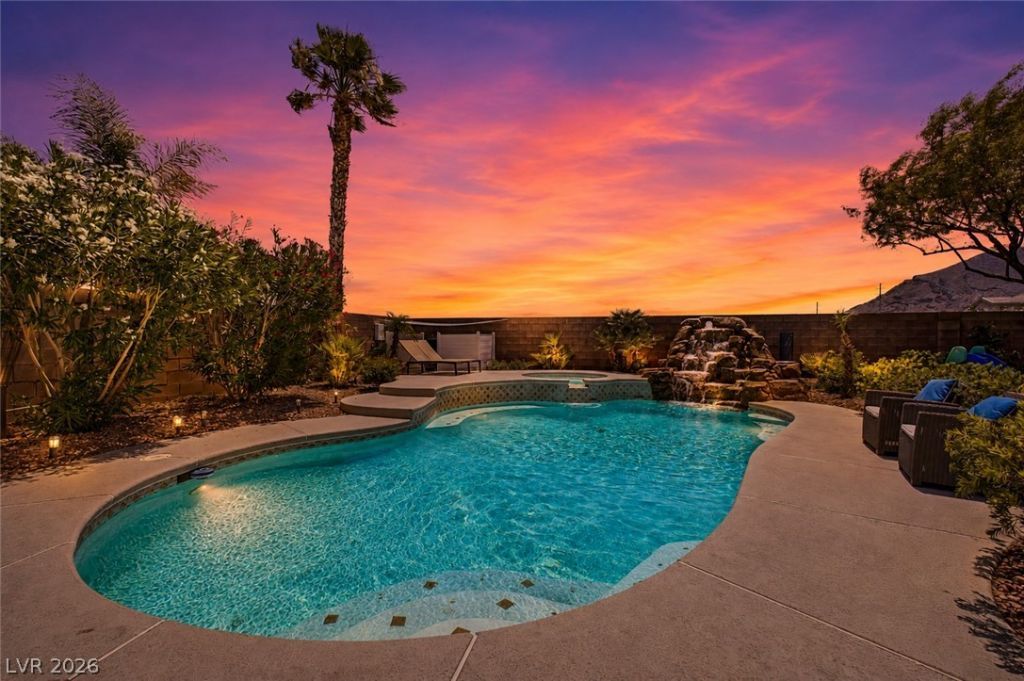
Welcome to your private resort-style retreat! This turnkey home offers an exceptional backyard designed for entertaining and relaxation, complete with the feel of a luxury resort. Featuring two primary suites, it's ideal for multigenerational living, extended guests, or added privacy and flexibility. Nestled in a quiet, desirable neighborhood, this beautifully maintained home is move-in ready and thoughtfully designed throughout. Enjoy breathtaking mountain views and sparkling Las Vegas Strip views from the balcony, creating the perfect setting for morning coffee or evening sunsets. A rare combination of comfort, functionality, and lifestyle?this home truly has it all.
Property Features
Property Type: Residential - Single Family
Cooling: Central Air, Electric
Fireplaces: 1
Garage: 3 car attached
Heating: Central, Gas
Home Style: Two Story
Lot Size: 0.17 Acres
Roof Type: Tile
Stories: 2.0
Taxes: $3,257
Year Built: 2002
Amenities
Bedroom on Main Level
Ceiling Fan(s)
Primary Downstairs
Programmable Thermostat
Balcony
Patio
Private Yard
Sprinkler/Irrigation
Feature Descriptions
Appliances: Built-In Gas Oven, Dryer, Dishwasher, Disposal, Gas Range, Microwave, Refrigerator, Washer
Association Amenities: Gated
Days on Site: 50
Exterior: Drywall
Fencimg: Brick, Back Yard
Fireplace: Electric, Living Room
Flooring: Carpet, Luxury Vinyl Plank
HOA Fee: 75/ Monthly
Laundry: Electric Dryer Hookup, Gas Dryer Hookup, Upper Level
Lot: Drip Irrigation/Bubblers, Desert Landscaping, Landscaped, Rocks, < 1/4 Acre
Parcel#: 137-01-311-015
Parking: Attached, Garage, Private
Parking Notes: Attached, Garage, Private
Patio/Porch: Balcony, Covered, Patio
Pool: In Ground, Private, Pool/Spa Combo
Sewer: Public Sewer
Spa: In Ground
Spa: Yes
Swimming Pool: Yes
Utilities: Cable Available, Underground Utilities
Water: Public
Room Sizes
Loft: 18 X 12
Family Room: 14 X 13
Kitchen: 12 X 11
Den: 11 X 11
Bedroom 3: 12 X 11
Primary Bedroom: 14 X 13
Local Schools
High School: Centennial
Middle School: Leavitt Justice Myron E
Elementary School: Conners, Eileen,Conners, Eileen
Listed By / Shown By
Listed By
Agency Name: Serhant
Agent Name: John W. Richardson Jr

Shown By
Agent Name: Neil O. Berson
Agent Phone: (702) 280-0956
Agency Title: Wardley Real Estate

Estimate Your Payment
Estimated Payment
$ 3,210.77 per month $2,730.82 Principal & Interest $271.42 Property Tax $208.54 Homeowner's InsuranceChange Payment Information



"GLVAR MLS deems information realiable but not guaranteed."
Listing data compilation and photo(s) © 2026 Greater Las Vegas Association of REALTORS® MLS , All Rights Reserved.
Privacy Policy / DMCA Notice / ADA Accessibility


This site is hosted, designed and copyright
© 1994 - 2026 by
Delta Media Group, Inc. -- Patent Pending --
Agent License Information: S.0052930
10539 Brownsville Avenue | MLS# 2789407
This single family home located at 10539 Brownsville Avenue, Las Vegas, NV 89129 is currently listed for sale with an asking price of $715,000. This property was built in 2002 and has 4 bedrooms and 3 full and 1 partial baths with 2441 sq. ft. Brownsville Avenue is located in the Concordia At Lone Mountain West subdivision. Search Concordia At Lone Mountain West real estate on www.neilberson.com today.