
BEDS5
BATHS3 full
SQUARE FEET3,643
MLS#2193586
STATUSActive
PROPERTY TYPEResidential - Single Family
SCHOOLOgden
Property Description
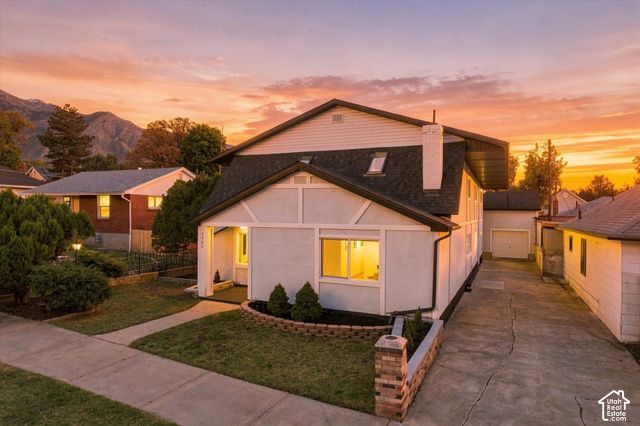
The charm of an established Ogden neighborhood, without a renovation project on your weekends. Renovated and turnkey, this property offers more room to spread out than many nearby homes, with multiple living areas for gathering or claiming your own quiet corner. Out back, a detached office/flex room gives work, hobbies, or creative projects a space of their own. Granite countertops, stainless steel appliances, a bedroom balcony, and a private patio round out the property. Past the expansive garage and long extended driveway you'll find a built in outdoor grilling space and minimal yard work. Move in and enjoy, or explore continued rental use, subject to local requirements. Close to downtown Ogden, with mountain recreation at your fingertips.
Property Features
Property Type: Residential - Single Family
Basement: None
Cooling: Central Air
Fenced: Yes
Fireplaces: 2
Garage: 2
Heating: Gas: Central
Home Style: Stories: 2
Lot Size: 0.15 Acres
Roof Type: Asphalt
Stories: 2.0
Taxes: $3,585
Year Built: 1920
Amenities
Bar: Wet
Disposal
Great Room
Kitchen: Updated
Mother-in-Law Apt.
Deck; Covered
Entry (Foyer)
Lighting
Porch: Open
Skylights
Sliding Glass Doors
Walkout
Patio: Open
Feature Descriptions
Accessibility: Accessible Doors, Accessible Hallway(s), Accessible Electrical and Environmental Controls
Appliances: Portable Dishwasher, Dryer, Freezer, Microwave, Refrigerator, Washer
Days on Site: 3
Exterior: Asphalt, Stucco
Flooring: Carpet, Laminate
Laundry: Gas Dryer Hookup
Lot: Curb & Gutter, Fenced: Part, Road: Paved, Secluded, Sidewalks, Sprinkler: Auto-Full, View: Mountain
Lot Dimensions: 0.0x0.0x0.0
Other Equipment: Alarm System
Parcel#: 02-037-0043
Parking: 2 Car Deep (Tandem), Extra Height, Extra Length, Workshop
Parking Notes: 2 Car Deep (Tandem), Extra Height, Extra Length, Work
Patio/Porch: Porch: Open, Patio: Open
Sewer: Sewer: Public
Special View Info: Mountain(s)
Topography: Curb & Gutter, Fenced: Part, Road: Paved, Secluded Yard, Sidewalks, Sprinkler: Auto-Full, Terrain, Flat, View: Mountain
Utilities: Natural Gas Connected, Electricity Connected, Sewer: Public, Water Available, Water Connected
Water: Culinary, Well
Window: Blinds, Shades
Local Schools
High School: Ogden
Middle School: Mound Fort
Elementary School: New Bridge
School District: Ogden
Listed By / Shown By
Listed By
Agency Name: Real Estate Essentials
Shown By
Agent Name: Neil O. Berson
Agent Phone: (702) 280-0956
Agency Title: Wardley Real Estate

Estimate Your Payment
Estimated Payment
$ 2,764.93 per month $2,291.21 Principal & Interest $298.75 Property Tax $174.97 Homeowner's InsuranceChange Payment Information



Privacy Policy / DMCA Notice / ADA Accessibility


This site is hosted, designed and copyright
© 1994 - 2026 by
Delta Media Group, Inc. -- Patent Pending --
Agent License Information: S.0052930
1065 E 22nd St | MLS# 2193586
This single family home located at 1065 E 22nd St, Ogden, UT 84401 is currently listed for sale with an asking price of $599,900. This property was built in 1920 and has 5 bedrooms and 3 full baths with 3643 sq. ft. E 22nd St is located within the Ogden school district. Search Ogden real estate on www.neilberson.com today.