
BEDS3
BATHS2 full 1 partial
SQUARE FEET2,140
MLS#2803055
STATUSActive
PROPERTY TYPERental - Single Family
SUBDIVISIONSkye Canyon Parcel 221B
Property Description
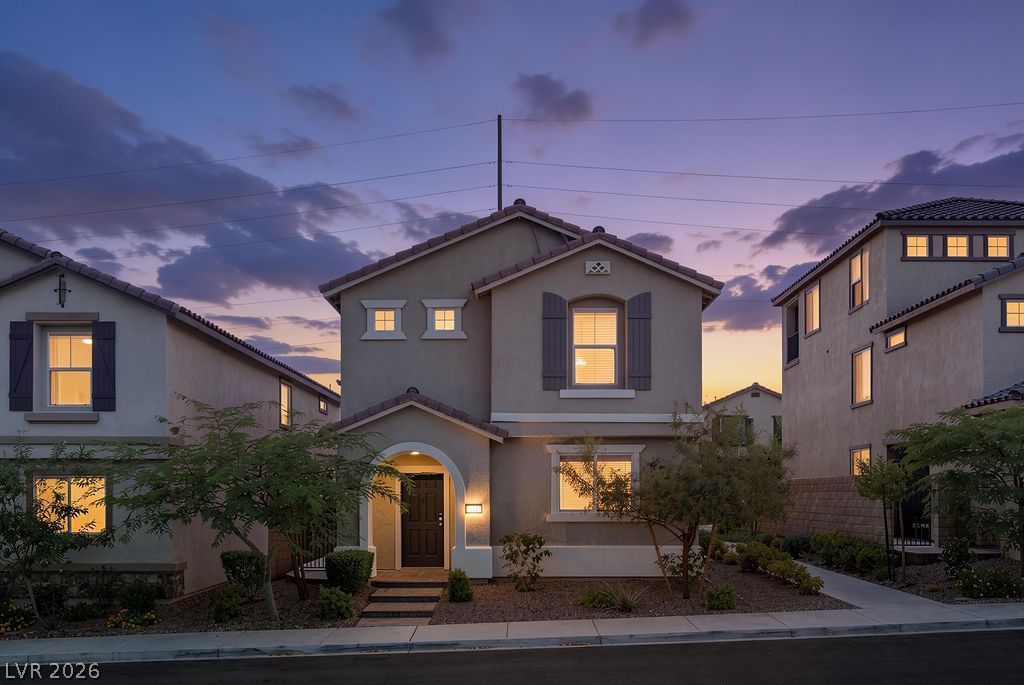
Unbelievably kept 3 bedroom home PLUS loft in Gated Community apart of the HIGHLY SOUGHT afterMaster plan community of SKYE CANYON!!!! Walk to you local coffee shop, farmers market, pool, spa andgym for this all-inclusive lifestyle! Bright white kitchen cabinets with LARGE granite topped island whichoverlooks the neighborhood park. Side yard with paver/turf gives your fur baby somewhere to roam andlets not forget the DOUBLE WALK-IN closets for us 2 legged animals upstairs!!! HUGE master bedroom/bathroom complete this killer deal of a home and lets not forget about one thing.... THEEXTENDED sized garage!!!! 6' larger than standard 2-car garages on one side gives you all that storagespace you've been looking for!
Property Features
Property Type: Rental - Single Family
Cooling: Central Air, Electric
Garage: 2
Heating: Central, Gas
Home Style: Two Story
Lot Size: 0.07 Acres
Roof Type: Tile
Stories: 2.0
Year Built: 2021
Amenities
Ceiling Fan(s)
Window Treatments
Feature Descriptions
Appliances: Dryer, Dishwasher, Disposal, Gas Range, Microwave, Refrigerator, Washer/Dryer, Washer/DryerAllInOne, Washer
Association Amenities: Basketball Court, Clubhouse, Dog Park, Fitness Center, Barbecue, Playground, Pickleball, Park, Pool, Security
Community Features: Pool
Exterior: Frame, Stucco
Fencimg: Block, Back Yard
Flooring: Carpet, Tile
Laundry: Electric Dryer Hookup, Gas Dryer Hookup, Laundry Room, Upper Level
Parcel#: 126-12-415-048
Parking: Garage, Private
Parking Notes: Garage, Private
Pets Allowed: Yes
Pool: Community
Swimming Pool: Yes
Utilities: Cable Available
Window: Blinds
Room Sizes
Family Room: 15 X 13
Loft: 10 X 13
Dining Room: 19 X 10
Bedroom 3: 11 X 12
Bedroom 2: 11 X 14
Primary Bedroom: 14 X 17
Local Schools
High School: Arbor View
Middle School: Escobedo Edmundo
Elementary School: Divich, Kenneth,Divich, Kenneth
Listed By / Shown By
Listed By
Agency Name: Real Broker LLC
Agent Name: Falisha Rexford
Agency Phone: 702-853-2444

Shown By
Agent Name: Neil O. Berson
Agent Phone: (702) 280-0956
Agency Title: Wardley Real Estate




"GLVAR MLS deems information realiable but not guaranteed."
Listing data compilation and photo(s) © 2026 Greater Las Vegas Association of REALTORS® MLS , All Rights Reserved.
Privacy Policy / DMCA Notice / ADA Accessibility


This site is hosted, designed and copyright
© 1994 - 2026 by
Delta Media Group, Inc. -- Patent Pending --
Agent License Information: S.0052930
10661 Sariah Skye Avenue | MLS# 2803055
This property located at 10661 Sariah Skye Avenue , Las Vegas, NV 89166 is currently listed for rent with an asking price of $2,500 / Monthly. Search Las Vegas real estate on www.neilberson.com today.