
BEDS4
BATHS4 full 1 partial
SQUARE FEET3,954
MLS#2800608
STATUSActive
PROPERTY TYPERental - Single Family
SUBDIVISIONSummerlin Village 17A Parcel E
Property Description
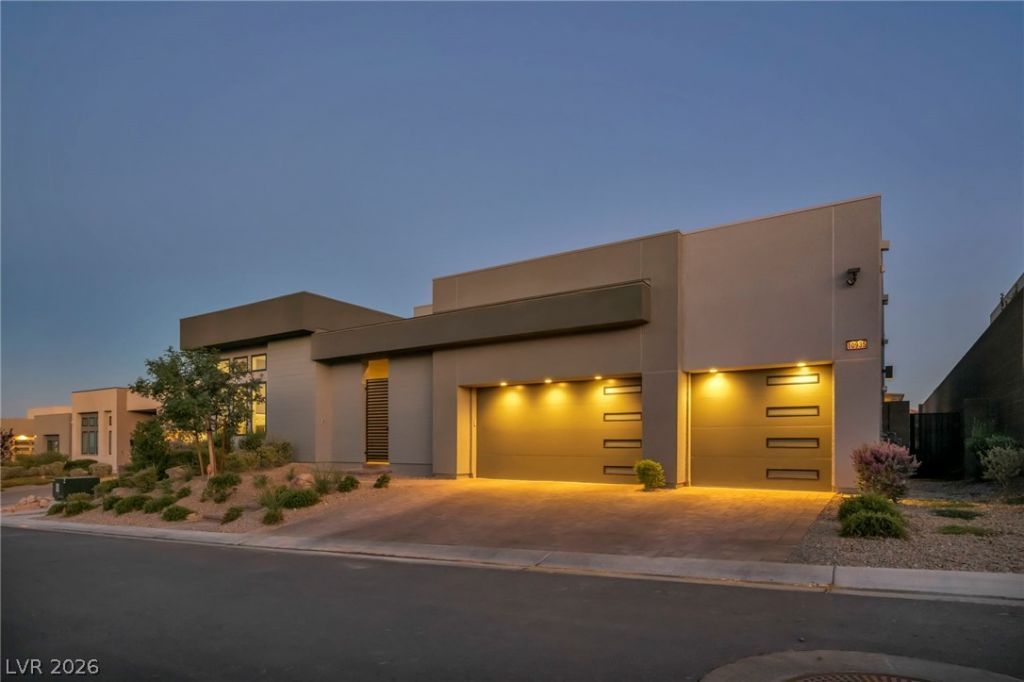
Experience luxury living in the prestigious guard-gated community of Ascension in Summerlin. Built in 2024, this stunning single-story residence offers approximately 3,954 square feet of thoughtfully designed living space with four spacious bedrooms, four and a half bathrooms, and an open-concept floor plan ideal for entertaining and everyday living. Soaring ceilings, expansive windows, designer finishes, and a gourmet kitchen flow seamlessly into the great room and dining area, creating a bright and sophisticated atmosphere. The luxurious primary suite is a private retreat featuring a spa-inspired bath and oversized walk-in closet. Situated on an oversized 0.27-acre homesite, the resort-style backyard features a pool and spa, perfect for enjoying the Las Vegas lifestyle year-round. Located just minutes from Downtown Summerlin, Red Rock Canyon, championship golf, premier shopping and dining, and top-rated public and private schools, this exceptional home offers the perfect blend of luxury, convenience, and modern executive living in one of Las Vegas' most desirable communities.
Property Features
Property Type: Rental - Single Family
Cooling: Central Air, Electric
Fireplaces: 1
Garage: 3
Heating: Central, Gas
Home Style: One Story
Lot Size: 0.27 Acres
Roof Type: Tile
Stories: 1.0
Year Built: 2024
Amenities
Ceiling Fan(s)
Window Treatments
Feature Descriptions
Appliances: Built-In Electric Oven, Dryer, Dishwasher, Gas Cooktop, Disposal, Microwave, Refrigerator, Washer/Dryer, Washer/DryerAllInOne, Washer
Association Amenities: Basketball Court, Clubhouse, Fitness Center, Gated, Jogging Path, Pickleball, Park, Pool, Guard, Spa/Hot Tub, Tennis Court(s)
Community Features: Pool
Days on Site: 12
Exterior: Frame, Stucco
Fencimg: Block, Back Yard
Fireplace: Family Room, Gas, Glass Doors, Family/Living/Great Room
Flooring: Carpet, Tile
Hot Tub: Yes
Laundry: Gas Dryer Hookup, Laundry Room
Parcel#: 164-24-417-034
Parking: Garage, Private
Parking Notes: Garage, Private
Pets Allowed: Yes
Pool: In Ground, Private, Pool/Spa Combo, Waterfall, Community
Spa: Yes
Spa: In Ground
Special View Info: Mountain(s)
Swimming Pool: Yes
Utilities: Cable Available
Window: Blinds
Room Sizes
Dining Room: 20 X 18
Living Room: 20 X 20
Bedroom 4: 15 X 12
Bedroom 3: 14 X 14
Bedroom 2: 14 X 14
Primary Bedroom: 25 X 18
Local Schools
High School: Durango
Middle School: Fertitta Frank & Victoria
Elementary School: Abston, Sandra B,Abston, Sandra B
Listed By / Shown By
Listed By
Agency Name: Insight Property Inc
Agency Contact: 702-202-0066
Agent Name: Christopher P. Hahn

Shown By
Agent Name: Neil O. Berson
Agent Phone: (702) 280-0956
Agency Title: Wardley Real Estate




"GLVAR MLS deems information realiable but not guaranteed."
Listing data compilation and photo(s) © 2026 Greater Las Vegas Association of REALTORS® MLS , All Rights Reserved.
Privacy Policy / DMCA Notice / ADA Accessibility


This site is hosted, designed and copyright
© 1994 - 2026 by
Delta Media Group, Inc. -- Patent Pending --
Agent License Information: S.0052930
10935 Rossa Peak Avenue | MLS# 2800608
This property located at 10935 Rossa Peak Avenue , Las Vegas, NV 89135 is currently listed for rent with an asking price of $14,000 / Monthly. Search Las Vegas real estate on www.neilberson.com today.