
BEDS4
BATHS2 full 1 partial
SQUARE FEET2,630
MLS#2803040
STATUSActive
PROPERTY TYPERental - Single Family
SUBDIVISIONDenali
Property Description
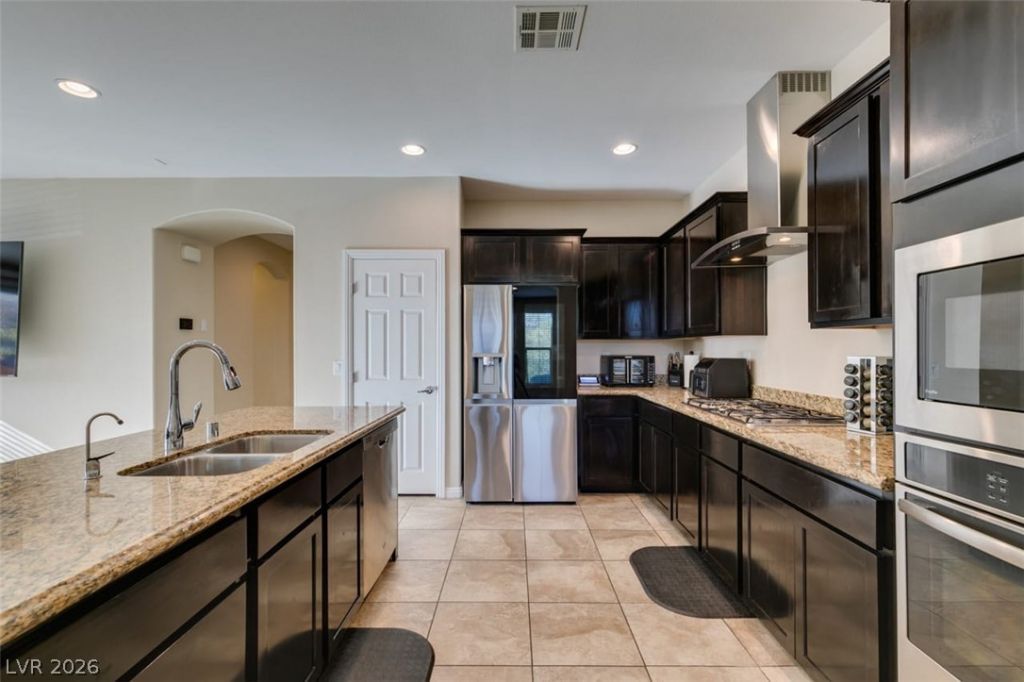
RARE OPPORTUNITY IN THE HIGHLY DESIRABLE SOUTHERN HIGHLANDS COMMUNITY | BEAUTIFULLY UPDATED TWO-STORY HOME LOCATED IN A GATED NEIGHBORHOOD WITH RESORT-STYLE AMENITIES | OPEN-CONCEPT FLOOR PLAN FEATURING TILE FLOORING, A SPACIOUS GREAT ROOM, AND BRAND-NEW LAMINATE FLOORING UPSTAIRS | THE KITCHEN OFFERS GRANITE COUNTERTOPS, UPGRADED CABINETRY, STAINLESS STEEL APPLIANCES, A BUILT-IN OVEN, BUILT-IN MICROWAVE, AND ALL APPLIANCES ARE INCLUDED | EXPANSIVE PRIMARY SUITE WITH A PRIVATE 10' X 10' FLEX SPACE PERFECT FOR A HOME OFFICE, GYM, OR READING NOOK | LARGE UPSTAIRS LOFT PROVIDES ADDITIONAL LIVING SPACE | DESIRABLE CORNER LOT WITH A RARE THREE-CAR GARAGE FEATURING EPOXY FLOORS | ENJOY THE COMMUNITY POOL, SPA, FITNESS CENTER, AND PLAYGROUND, ALL JUST MINUTES FROM SHOPPING, DINING, PARKS, AND EASY FREEWAY ACCESS | THIS MOVE-IN-READY HOME IS A MUST SEE!
Property Features
Property Type: Rental - Single Family
Cooling: Central Air, Electric
Garage: 3 car attached
Heating: Central, Gas
Home Style: Two Story
Lot Size: 0.07 Acres
Roof Type: Tile
Stories: 2.0
Year Built: 2015
Amenities
Ceiling Fan(s)
Window Treatments
Porch
Patio
Private Yard
Feature Descriptions
Appliances: Built-In Gas Oven, Dryer, Dishwasher, Washer/Dryer, Washer/DryerAllInOne, Washer
Association Amenities: Clubhouse, Fitness Center, Playground, Pool
Community Features: Pool
Days on Site: 1
Exterior: Frame, Stucco
Fencimg: Block, Partial
Flooring: Laminate
Laundry: Gas Dryer Hookup, Laundry Room
Lot: Landscaped, Rocks, < 1/4 Acre
Parcel#: 176-34-714-154
Parking: Attached, Garage, Inside Entrance, Private
Parking Notes: Attached, Garage, Inside Entrance, Private
Patio/Porch: Patio, Porch
Pets Allowed: Yes
Pool: Community
Sewer: Public Sewer
Swimming Pool: Yes
Utilities: Cable Available, Underground Utilities
Window: Blinds
Room Sizes
Great Room: 20 X 15
Bedroom 4: 11 X 10
Bedroom 3: 14 X 12
Bedroom 2: 12 X 10
Primary Bedroom: 16 X 13
Local Schools
High School: Desert Oasis
Middle School: Gunderson, Barry & June
Elementary School: Jones Blackhurst, Janis,Jones Blackhurst
Listed By / Shown By
Listed By
Agency Name: eXp Realty
Agency Contact: (702) 324-3367
Agent Name: Monique M. Buchanan

Shown By
Agent Name: Neil O. Berson
Agent Phone: (702) 280-0956
Agency Title: Wardley Real Estate




"GLVAR MLS deems information realiable but not guaranteed."
Listing data compilation and photo(s) © 2026 Greater Las Vegas Association of REALTORS® MLS , All Rights Reserved.
Privacy Policy / DMCA Notice / ADA Accessibility


This site is hosted, designed and copyright
© 1994 - 2026 by
Delta Media Group, Inc. -- Patent Pending --
Agent License Information: S.0052930
11083 Ketchikan Street | MLS# 2803040
This property located at 11083 Ketchikan Street , Las Vegas, NV 89179 is currently listed for rent with an asking price of $2,800 / Monthly. Search Las Vegas real estate on www.neilberson.com today.