
BEDS6
BATHS3 full 1 partial
SQUARE FEET5,591
MLS#2174810
STATUSActive
PROPERTY TYPEResidential - Single Family
SUBDIVISIONDAYBREAK
SCHOOLJordan
Property Description
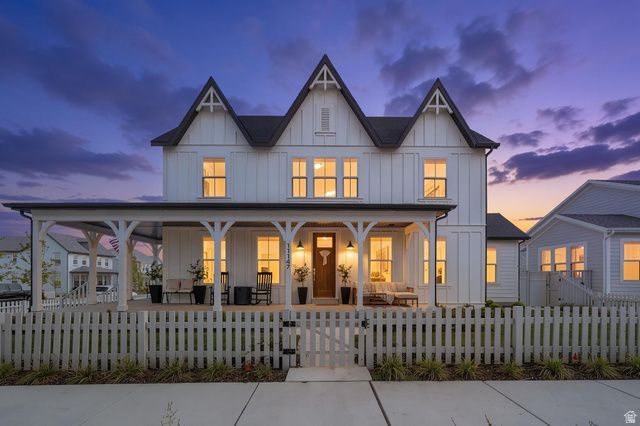
Welcome to one of Daybreak's most exceptional luxury homes, where timeless architecture, designer finishes, and thoughtfully curated spaces create an unparalleled living experience. Perfectly positioned less than a block from the Watercourse and directly across from expansive green space, this stunning residence enjoys breathtaking mountain views, an incredible wraparound porch, and one of Daybreak's most desirable locations. From the moment you arrive, the charming white picket fence and expansive wraparound porch invite you to slow down, enjoy panoramic Oquirrh Mountain views, and connect with neighbors in true Daybreak fashion. Inside, soaring ceilings, dramatic architectural details, and abundant natural light create an unforgettable first impression. The spectacular great room showcases exposed beam ceilings, custom box moulding that creates a striking architectural focal point, and abundant natural light, flowing effortlessly into the heart of the home. Throughout the home, elegant gold hardware adds a warm, sophisticated designer touch that complements the home's timeless aesthetic.a designer kitchen featuring dual-tone cabinetry, premium white appliances, an oversized island, and an extraordinary walk-in pantry that's larger than most kitchens. Whether preparing everyday meals or hosting large gatherings, this space was designed to impress. Adjacent, the dining room is wrapped in windows on three sides, filling the home with incredible natural light throughout the day. Just beyond, the elegant formal living room offers a peaceful retreat with direct access to the wraparound porch, creating seamless indoor-outdoor living. A dedicated home office with a striking black slatted accent wall provides a sophisticated workspace, while the thoughtfully designed mudroom includes built-in storage, bench seating, and coat hooks to keep daily life organized. The main-level primary suite is a true sanctuary, featuring timeless picture frame moulding that adds elegance and sophistication, oversized windows, and a luxurious spa-inspired ensuite complete with, a freestanding soaking tub, an oversized Euro glass shower,dual vanities and a refined minimalist design.Upstairs, a spacious loft provides the perfect flex space for a fitness room, media area, or children's playroom. Each secondary bedroom offers walk-in closets, beautiful double-door entries, large windows, and abundant natural light. The fully finished lower level was built for entertaining and recreation. A spacious family room features custom built-in shelving, a dramatic black accent wall, and a fun climbing wall. Barn doors open into an impressive multi-level theater room complete with a projector and built-in surround speakers for an authentic cinematic experience. A beautifully appointed kitchenette includes a sink, mini refrigerator, generous cabinetry, and expansive countertop space, making movie nights and entertaining effortless. Three additional bedrooms and an enormous cold storage r
Property Features
Property Type: Residential - Single Family
Basement: Yes
Basement: Full
Cooling: Central Air
Fenced: Yes
Fireplaces: 1
Garage: 3 car attached
Heating: Forced Air, Gas: Central, >= 95% efficiency
Home Style: Stories: 2
Lot Size: 0.23 Acres
Roof Type: Asphalt
Stories: 3.0
Taxes: $4,000
Year Built: 2025
Amenities
Bath: Primary
Bath: Sep. Tub/Shower
Closet: Walk-In
Den/Office
Disposal
French Doors
Great Room
Oven: Double
Oven: Wall
Range: Countertop
Range: Gas
Range/Oven: Built-In
Vaulted Ceilings
Granite Countertops
Theater Room
Double Pane Windows
Lighting
Patio: Covered
Patio: Open
Feature Descriptions
Appliances: Ceiling Fan, Microwave
Association Amenities: Biking Trails, Fire Pit, Fitness Center, Pets Permitted, Picnic Area, Playground, Pool, Tennis Court(s)
Door Features: French Doors
Exclusions: Dryer, Refrigerator, Washer, Window Coverings
Exterior: Clapboard/Masonite
Flooring: Carpet, Laminate, Tile
HOA Fee: 144/ Monthly
Hot Tub: Yes
Laundry: Electric Dryer Hookup
Lot: Curb & Gutter, Fenced: Full, Road: Paved, Sidewalks, Sprinkler: Auto-Full, View: Mountain
Lot Dimensions: 0.0x0.0x0.0
Other Equipment: Hot Tub, Trampoline
Parcel#: 26-22-206-001
Patio/Porch: Covered, Patio: Open
Sewer: Sewer: Connected, Sewer: Public
Special View Info: Mountain(s)
Topography: Curb & Gutter, Fenced: Full, Road: Paved, Sidewalks, Sprinkler: Auto-Full, Terrain, Flat, View: Mountain
Utilities: Natural Gas Connected, Electricity Connected, Sewer Connected, Sewer: Public, Water Connected
Water: Culinary
Window: Blinds
Local Schools
High School: Herriman
Elementary School: Aspen
School District: Jordan
Listed By / Shown By
Listed By
Agency Name: Zander Real Estate Team PLLC
Agency Phone: 801-446-2662
Shown By
Agent Name: Neil O. Berson
Agent Phone: (702) 280-0956
Agency Title: Wardley Real Estate

Estimate Your Payment
Estimated Payment
$ 5,677.62 per month $4,965.12 Principal & Interest $333.33 Property Tax $379.17 Homeowner's InsuranceChange Payment Information



Privacy Policy / DMCA Notice / ADA Accessibility


This site is hosted, designed and copyright
© 1994 - 2026 by
Delta Media Group, Inc. -- Patent Pending --
Agent License Information: S.0052930
11147 S Bingham Rim Rd | MLS# 2174810
This single family home located at 11147 S Bingham Rim Rd, South Jordan, UT 84009 is currently listed for sale with an asking price of $1,300,000. This property was built in 2025 and has 6 bedrooms and 3 full and 1 partial baths with 5591 sq. ft. S Bingham Rim Rd is located in the DAYBREAK subdivision within the Jordan school district. Search DAYBREAK real estate on www.neilberson.com today.