
BEDS3
BATHS2 full
SQUARE FEET2,032
MLS#2772412
STATUSActive
PROPERTY TYPEResidential - Mobile Home
SUBDIVISIONSunland Dvpm Inc Ros
Property Description
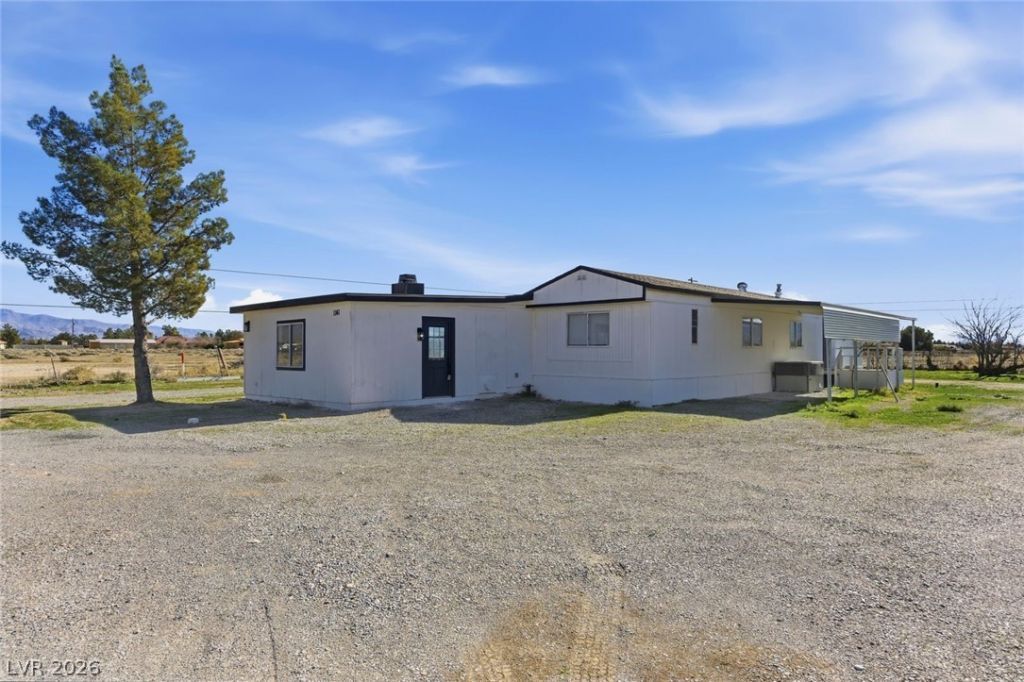
Welcome t? thi?? beaut??full?? u??d?t?d m?nufactured home in Pahrum?? fe?turing an open-concept floor plan and modern finishes throughout. The spacious living area is highlighted by a cozy fireplace, creating the perfect space for entertaining or relaxing. This property offers plenty of outdoor living with a covered patio, carport, and ample RV parking. Sitting on 1.13 acres with no HOA, you'll enjoy freedom and flexibility to make the space your own. With a fully remodeled interior, generous lot size, and a quiet location, this home is ready for its new owner to move right in and start enjoying all that Pahrump living has to offer.
Property Features
Property Type: Residential - Mobile Home
Cooling: Central Air, Electric
Fireplaces: 1
Heating: Central, Electric
Home Style: Manufactured Home, One Story
Lot Size: 1.13 Acres
Roof Type: Composition, Shingle
Stories: 1.0
Taxes: $804
Year Built: 1982
Amenities
Ceiling Fan(s)
Primary Downstairs
Patio
Feature Descriptions
Appliances: Electric Range, Disposal, Microwave
Association Amenities: None
Days on Site: 156
Fencimg: Chain Link, Partial
Fireplace: Electric, Family Room
Flooring: Luxury Vinyl Plank
Laundry: Electric Dryer Hookup, Main Level
Lot: 1 to 5 Acres
Parcel#: 36-423-07
Parking: Attached Carport, Open, RV Hook-Ups, RV Access/Parking
Parking Notes: Attached Carport, Open, RV Hook-Ups, RV Access/Parkin
Patio/Porch: Covered, Patio
Sewer: Septic Tank
Utilities: Electricity Available, Septic Available
Water: Private, Well
Room Sizes
Bedroom 3: 21 X 11
Bedroom 2: 10 X 10
Primary Bedroom: 10 X 14
Living Room: 19 X 29
Dining Room: 15 X 13
Kitchen: 22 X 8
Local Schools
High School: Pahrump Valley
Middle School: Rosemary Clarke
Elementary School: Johnson, JG,Johnson, JG
Listed By / Shown By
Listed By
Agency Name: Lyons Share Real Estate
Agency Contact: 702-379-0228
Agent Name: Blake Enders

Shown By
Agent Name: Neil O. Berson
Agent Phone: (702) 280-0956
Agency Title: Wardley Real Estate

Estimate Your Payment
Estimated Payment
$ 1,176.51 per month $1,030.80 Principal & Interest $67.00 Property Tax $78.72 Homeowner's InsuranceChange Payment Information



"GLVAR MLS deems information realiable but not guaranteed."
Listing data compilation and photo(s) © 2026 Greater Las Vegas Association of REALTORS® MLS , All Rights Reserved.
Privacy Policy / DMCA Notice / ADA Accessibility


This site is hosted, designed and copyright
© 1994 - 2026 by
Delta Media Group, Inc. -- Patent Pending --
Agent License Information: S.0052930
1141 W Chipmunk Road | MLS# 2772412
This single family home located at 1141 W Chipmunk Road, Pahrump, NV 89048 is currently listed for sale with an asking price of $269,890. This property was built in 1982 and has 3 bedrooms and 2 full baths with 2032 sq. ft. W Chipmunk Road is located in the Sunland Dvpm Inc Ros subdivision. Search Sunland Dvpm Inc Ros real estate on www.neilberson.com today.