
BEDS2
BATHS2 full 1 partial
SQUARE FEET1,489
MLS#2817573
STATUSActive
PROPERTY TYPEResidential - Townhouse
SUBDIVISIONSummerlin Village 19 Phase 2
Property Description
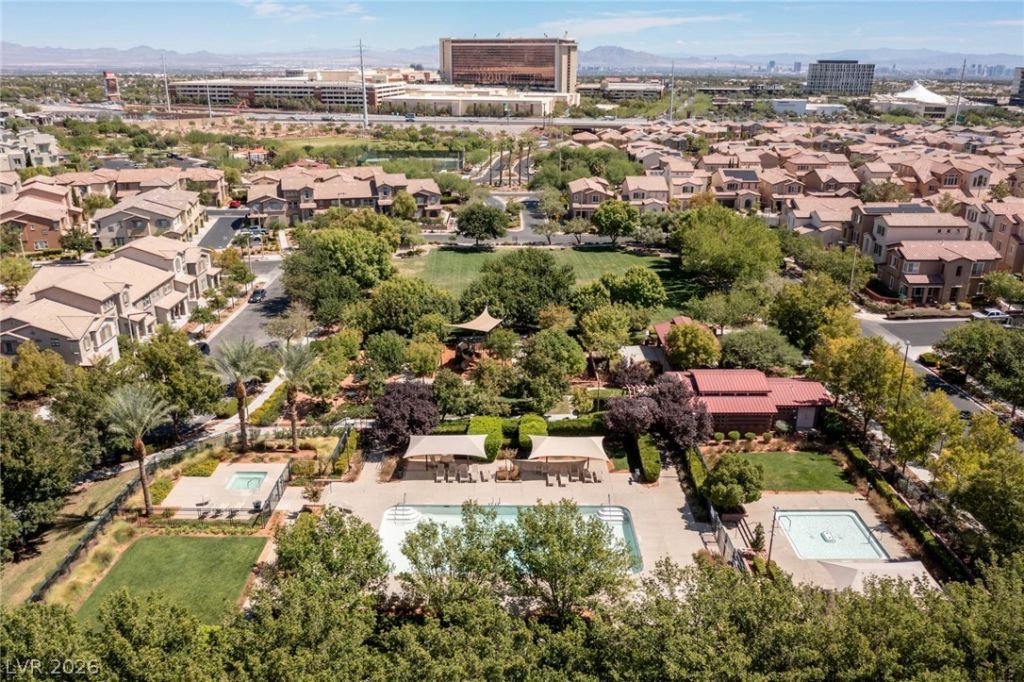
Perfectl?? lo??ated ??umm?rl??n r?????dence with 2 spac??ou?? primary suites each with a private bath and a large walk-in closet, plus a private office with a closet situated on its own level. 9' ceilings, luxury vinyl plank, and ceramic tile flooring throughout. The main living area features over 25' of dramatic vaulted ceilings and expansive windows showcasing the mountains and sunset scenes. The thoughtfully defined kitchen provides separation from the main living area and includes stainless steel appliances. The Amana HVAC unit is approximately 3 years new, features dual-zone climate control and rated 19.0 SEER2 for added efficiency and comfort.Residents enjoy low-maintenance living complemented by lush, open grassy areas and neighborhood amenities including a tree filled park, pool, spa, and shaded gathering area with tables. Exceptional location within walking distance from Downtown Summerlin, the Las Vegas Ballpark, Sagemont Park with tennis courts and basketball courts, shopping, dining, entertainment, and more. Convenient to Red Rock Canyon cycling and hiking trails.
Property Features
Property Type: Residential - Townhouse
Cooling: Central Air, Electric, ENERGY STAR Qualified Equipme
Garage: 2 car attached
Heating: Central, Gas
Home Style: Two Story, Tri-Level
Lot Size: 0.17 Acres
Roof Type: Tile
Stories: 2.0
Taxes: $2,004
Year Built: 2007
Amenities
BathroomonMainLevel
Bedroom on Main Level
Full Bath on Main Level
Primary Downstairs
Pot Rack
Window Treatments
Porch
Feature Descriptions
Appliances: Built-In Gas Oven, Dryer, Dishwasher, Gas Cooktop, Disposal, Gas Water Heater, Microwave, Refrigerator, Water Softener Owned, Washer
Association Amenities: Dog Park, Jogging Path, Barbecue, Playground, Park, Pool, Spa/Hot Tub, Tennis Court(s)
Community Features: Pool
Days on Site: 1
Exterior: Drywall
Fencimg: None
Flooring: Ceramic Tile, Laminate, Luxury Vinyl Plank, Tile
HOA Fee: 76/ Monthly
Hot Tub: Yes
Laundry: Cabinets, Gas Dryer Hookup, Main Level, Laundry Room, Sink
Lot: Desert Landscaping, Landscaped, Trees, < 1/4 Acre
Parcel#: 164-02-224-147
Parking: Attached, Garage, Garage Door Opener, Inside Entrance, Private, Guest
Parking Notes: Attached, Garage, Garage Door Opener, Inside Entrance
Patio/Porch: Porch
Pool: Association, Community
Sewer: Public Sewer
Special View Info: Mountain(s)
Swimming Pool: Yes
Utilities: Underground Utilities
Water: Public
Window: Blinds, Double Pane Windows, Low-Emissivity Windows
Room Sizes
Family Room: 18 X 18
Primary Bedroom: 16 X 16
Local Schools
High School: Palo Verde
Middle School: Rogich Sig
Elementary School: Goolsby, Judy & John,Goolsby, Judy & Joh
Listed By / Shown By
Listed By
Agency Name: Growth Luxury Realty
Agency Contact: (702) 596-2152
Agent Name: Jana McNeff

Shown By
Agent Name: Neil O. Berson
Agent Phone: (702) 280-0956
Agency Title: Wardley Real Estate

Estimate Your Payment
Estimated Payment
$ 1,762.06 per month $1,481.90 Principal & Interest $167.00 Property Tax $113.17 Homeowner's InsuranceChange Payment Information



"GLVAR MLS deems information realiable but not guaranteed."
Listing data compilation and photo(s) © 2026 Greater Las Vegas Association of REALTORS® MLS , All Rights Reserved.
Privacy Policy / DMCA Notice / ADA Accessibility


This site is hosted, designed and copyright
© 1994 - 2026 by
Delta Media Group, Inc. -- Patent Pending --
Agent License Information: S.0052930
11489 Belmont Lake Drive, Unit 102 | MLS# 2817573
This townhouse located at 11489 Belmont Lake Drive, Unit 102, Las Vegas, NV 89135 is currently listed for sale with an asking price of $388,000. This property was built in 2007 and has 2 bedrooms and 2 full and 1 partial baths with 1489 sq. ft. Belmont Lake Drive, Unit 102 is located in the Summerlin Village 19 Phase 2 subdivision. Search Summerlin Village 19 Phase 2 real estate on www.neilberson.com today.