
BEDS3
BATHS3 full
SQUARE FEET2,549
MLS#2814121
STATUSActive
PROPERTY TYPEResidential - Single Family
SUBDIVISIONRainbow Canyon Parcel C-3 Phase 1
Property Description
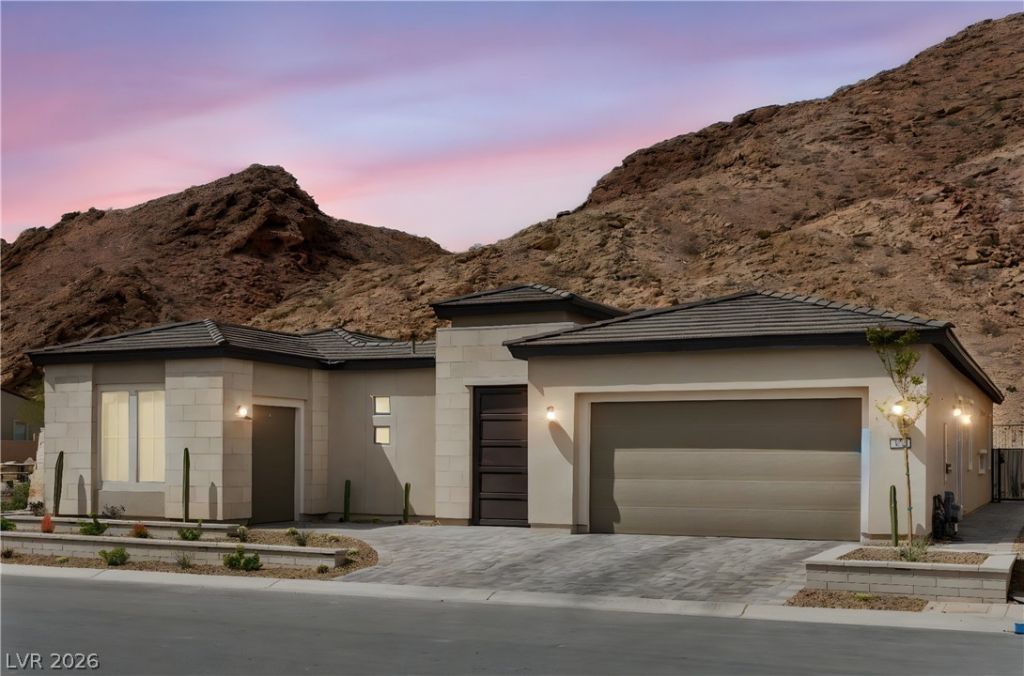
Impec??abl?? upgrad?d ????ngl????tory home in the gated 55+ ??ommun??ty of Del Webb Lake Las Vegas. Offering 2 bedrooms, 3 bathrooms and 2,549 square feet on a 6,970-square-foot lot, this exceptional residence features approximately $180,000 in thoughtfully selected improvements. The chef's kitchen showcases stainless steel appliances, an oversized island, extended pantry and custom backsplash. The spacious primary suite includes dual vanities, a large walk-in shower and walk-in closet. Premium upgrades include smart solar window blinds, UV-protective window coverings, a water softener and reverse-osmosis system, dual 240V EV charging, a custom-tiled driveway, and a gas line for a future outdoor fireplace. The fully landscaped backyard is designed for effortless indoor-outdoor living, complete with a lawn, sprinkler system, custom patio, outdoor spa and shower. A $25,000 club membership is included. Residents enjoy an exceptional active-adult lifestyle with access to Del Webb's private clubhouse, fitness facilities, pickleball courts, social clubs and activities, along with the golf, marina, dining and recreation of the Lake Las Vegas master-planned community. Resort-style living awaits!
Property Features
Property Type: Residential - Single Family
Cooling: Central Air, Electric,2 Units
Fireplaces: 1
Garage: 3 car attached
Heating: Electric
Home Style: One Story
Lot Size: 0.16 Acres
Roof Type: Tile
Stories: 1.0
Taxes: $7,420
Year Built: 2023
Amenities
BathroomonMainLevel
Bedroom on Main Level
Primary Downstairs
Pot Rack
Programmable Thermostat
Barbecue
Patio
Sprinkler/Irrigation
Feature Descriptions
Appliances: Built-In Electric Oven, Dryer, Dishwasher, Disposal, Microwave, Refrigerator, Washer
Association Amenities: Clubhouse, Fitness Center, Gated, Pickleball, Pool, Racquetball, Spa/Hot Tub
Community Features: Pool
Days on Site: 3
Fencimg: None
Fireplace: Electric, Outside
Flooring: Tile
HOA Fee: 153/ Monthly
Hot Tub: Yes
Laundry: Electric Dryer Hookup, Gas Dryer Hookup, Main Level, Laundry Room
Lot: Drip Irrigation/Bubblers, Desert Landscaping, Landscaped, < 1/4 Acre
Parcel#: 160-15-216-020
Parking: Attached, Garage, Private
Parking Notes: Attached, Garage, Private
Patio/Porch: Patio
Pool: Community
Sewer: Public Sewer
Swimming Pool: Yes
Utilities: Electricity Available
Water: Public
Window: Low-Emissivity Windows
Room Sizes
Great Room: 22 X 19
Dining Room: 14 X 12
Den: 13 X 15
Bedroom 3: 11 X 11
Bedroom 2: 15 X 12
Primary Bedroom: 15 X 16
Local Schools
High School: Basic Academy
Middle School: Brown B. Mahlon
Elementary School: Josh, Stevens,Josh, Stevens
Listed By / Shown By
Listed By
Agency Name: Las Vegas Sotheby's Int'l
Agency Contact: (702) 738-6306
Agent Name: Yelena Horton

Shown By
Agent Name: Neil O. Berson
Agent Phone: (702) 280-0956
Agency Title: Wardley Real Estate

Estimate Your Payment
Estimated Payment
$ 5,140.42 per month $4,201.25 Principal & Interest $618.33 Property Tax $320.83 Homeowner's InsuranceChange Payment Information



"GLVAR MLS deems information realiable but not guaranteed."
Listing data compilation and photo(s) © 2026 Greater Las Vegas Association of REALTORS® MLS , All Rights Reserved.
Privacy Policy / DMCA Notice / ADA Accessibility


This site is hosted, designed and copyright
© 1994 - 2026 by
Delta Media Group, Inc. -- Patent Pending --
Agent License Information: S.0052930
153 Mirage View Drive | MLS# 2814121
This single family home located at 153 Mirage View Drive, Henderson, NV 89011 is currently listed for sale with an asking price of $1,100,000. This property was built in 2023 and has 3 bedrooms and 3 full baths with 2549 sq. ft. Mirage View Drive is located in the Rainbow Canyon Parcel C-3 Phase 1 subdivision. Search Rainbow Canyon Parcel C-3 Phase 1 real estate on www.neilberson.com today.