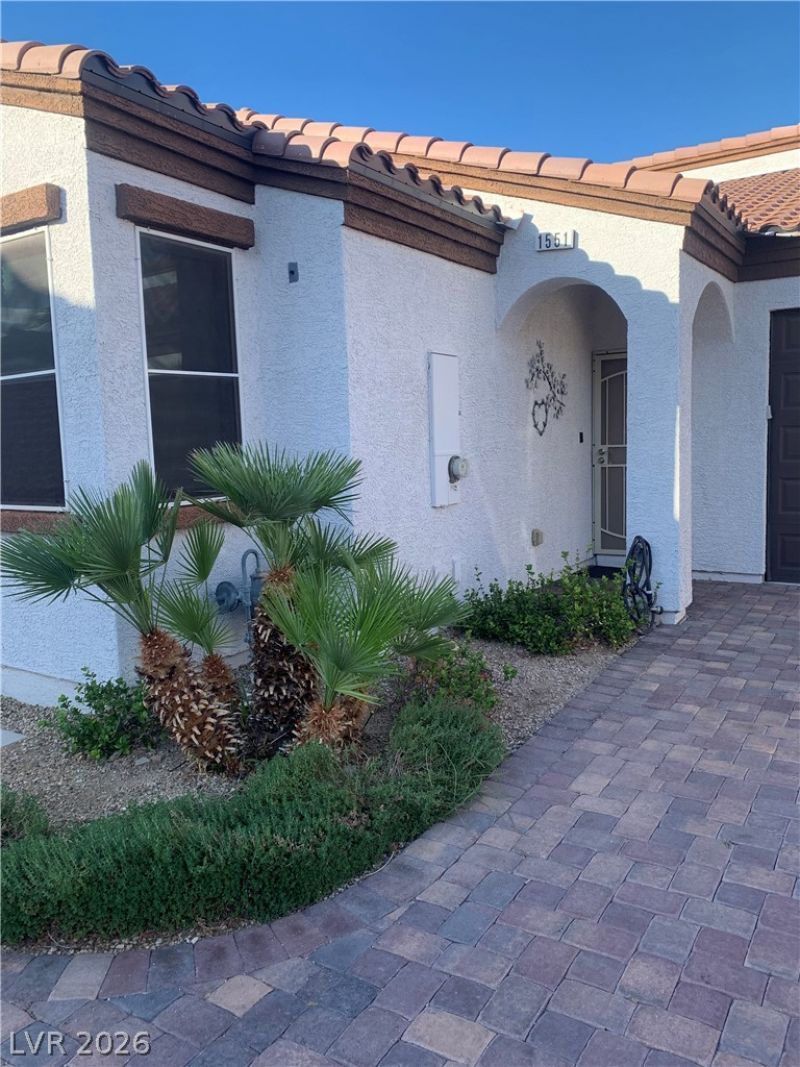

BEDS3
BATHS2 full
SQUARE FEET1,326
MLS#2817820
STATUSActive
PROPERTY TYPEResidential - Townhouse
SUBDIVISIONThe Cottages Boulder City Sub 112
Property Description
Discovеr the Ñ?erfeÑ?t blеnd οf Ñ?οmfοrt, convenience, and Ñ?mall?town charm at 1551 Franklin Lane in Boulder City. This inviting 3-bedroom, 2-bath townhome offers an excellent opportunity for those looking to enjoy the relaxed Boulder City lifestyle while remaining conveniently close to everything you need. Step inside to a welcoming living space designed for everyday living and entertaining. The thoughtful floor plan provides comfortable bedrooms, functional living areas, and plenty of opportunity to make the home your own. Enjoy all that Boulder City has to offer, from its charming historic downtown and locally owned shops and restaurants to nearby outdoor recreation, Lake Mead, hiking, and scenic desert landscapes. Whether you're looking for your first home, a low-maintenance lifestyle, or an investment opportunity, this townhome is worth a look. Three bedrooms, two baths, a great Boulder City location, and an opportunity to make it your, what more could you ask for? Call your favorite agent to see this wonderful home today.
Property Features
Property Type: Residential - Townhouse
Cooling: Central Air, Gas
Garage: 2 car attached
Heating: Central, Gas
Home Style: One Story
Lot Size: 0.08 Acres
Roof Type: Tile
Stories: 1.0
Taxes: $2,311
Year Built: 2019
Amenities
Bedroom on Main Level
Ceiling Fan(s)
Primary Downstairs
Window Treatments
Programmable Thermostat
Barbecue
Private Yard
Sprinkler/Irrigation
Feature Descriptions
Appliances: Dryer, Dishwasher, Disposal, Gas Range, Refrigerator, Water Purifier, Washer
Fencimg: Block, Back Yard
Flooring: Luxury Vinyl Plank
HOA Fee: 110/ Monthly
Laundry: Gas Dryer Hookup, Main Level, Laundry Room
Lot: Drip Irrigation/Bubblers, Desert Landscaping, Landscaped, Rocks, < 1/4 Acre
Parcel#: 186-08-314-024
Parking: Attached, Garage, Guest
Parking Notes: Attached, Garage, Guest
Sewer: Public Sewer
Utilities: Underground Utilities
Water: Public
Window: Blinds, Double Pane Windows, Insulated Windows
Room Sizes
Bedroom 3: 12 X 10
Primary Bedroom: 20 X 14
Local Schools
High School: Boulder City
Middle School: Garrett Elton M.
Elementary School: Mitchell,Mitchell
Listed By / Shown By
Listed By
Agency Name: Realty ONE Group, Inc
Agency Contact: (509) 845-2201
Agent Name: Rochelle Dolan

Shown By
Agent Name: Neil O. Berson
Agent Phone: (702) 280-0956
Agency Title: Wardley Real Estate

Estimate Your Payment
Estimated Payment
$ 1,816.42 per month $1,508.63 Principal & Interest $192.58 Property Tax $115.21 Homeowner's InsuranceChange Payment Information



"GLVAR MLS deems information realiable but not guaranteed."
Listing data compilation and photo(s) © 2026 Greater Las Vegas Association of REALTORS® MLS , All Rights Reserved.
Privacy Policy / DMCA Notice / ADA Accessibility


This site is hosted, designed and copyright
© 1994 - 2026 by
Delta Media Group, Inc. -- Patent Pending --
Agent License Information: S.0052930
1551 Franklin Lane | MLS# 2817820
This townhouse located at 1551 Franklin Lane , Boulder City, NV 89005 is currently listed for sale with an asking price of $395,000. This property was built in 2019 and has 3 bedrooms and 2 full baths with 1326 sq. ft. Franklin Lane is located in the The Cottages Boulder City Sub 112 subdivision. Search The Cottages Boulder City Sub 112 real estate on www.neilberson.com today.