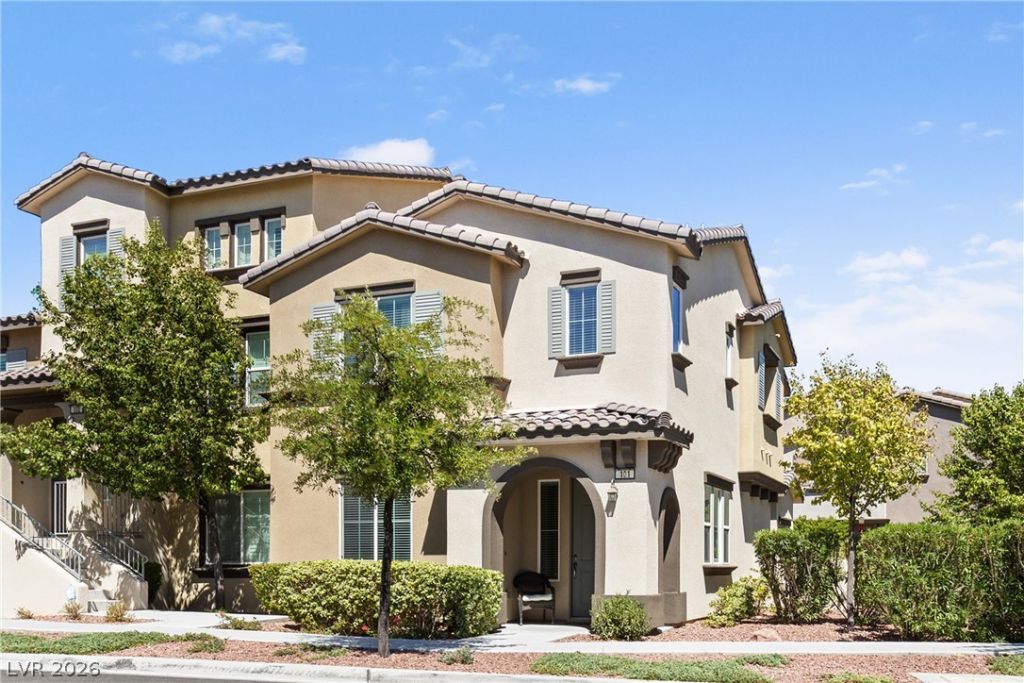

BEDS3
BATHS2 full 1 partial
SQUARE FEET1,663
MLS#2806797
STATUSActive
PROPERTY TYPEResidential - Townhouse
SUBDIVISIONSummerlin Village 19 Phase 2
Property Description
Exce??ti?nally ??l??n ?nd ??l?arly cared for, this 3 b?dro?m townhome with a spacious loft and attached 2 car garage combines a flexible floor plan with one of Summerlin's most convenient locations, 215 and Charleston. Pride of ownership is evident throughout, from the neutral finishes and abundant natural light to the carefully maintained living spaces.The main level has an open, comfortable flow with luxury vinyl plank flooring throughout the living area, and tile floors throughout the downstairs. The kitchen features granite countertops, stainless steel appliances, rich cabinetry, a breakfast bar, and an adjoining dining area. A downstairs laundry room adds everyday convenience.Upstairs, the loft provides valuable flexibility for a home office, media room, fitness area, or second living space. The primary suite includes a large closet, double sink vanity, separate soaking tub, and walk in shower. Two additional bedrooms complete the practical layout. The attached 2 car garage provides secure parking, additional storage, and direct access to the home.Community amenities include a pool, playground, open green space, and shaded picnic areas. Downtown Summerlin, Red Rock Casino Resort and Spa, Costco, shopping, dining, entertainment, and freeway access are all just minutes away. A polished, well maintained home in an ideal Summerlin location.
Property Features
Property Type: Residential - Townhouse
Cooling: Central Air, Electric
Garage: 2 car attached
Heating: Central, Gas
Home Style: Two Story
Lot Size: 0.17 Acres
Roof Type: Tile
Stories: 2.0
Taxes: $3,536
Year Built: 2014
Amenities
BathroomonMainLevel
Ceiling Fan(s)
HalfBathonMainLevel
Feature Descriptions
Appliances: Dryer, Dishwasher, Gas Cooktop, Disposal, Microwave, Refrigerator, Washer
Association Amenities: Playground, Park, Pool, Spa/Hot Tub
Community Features: Pool
Days on Site: 36
Exterior: Frame, Stucco, Drywall
Fencimg: None
Flooring: Carpet, Hardwood, Tile
HOA Fee: 76/ Monthly
Hot Tub: Yes
Laundry: Electric Dryer Hookup, Main Level, Laundry Room
Lot: Desert Landscaping, Landscaped, Rocks, Trees, < 1/4 Acre
Parcel#: 164-02-224-156
Parking: Attached, Garage, Garage Door Opener, Guest, Inside Entrance, Private
Parking Notes: Attached, Garage, Garage Door Opener, Guest, Inside En
Pool: Community
Sewer: Public Sewer
Swimming Pool: Yes
Utilities: Cable Available, Underground Utilities
Water: Public
Window: Double Pane Windows
Room Sizes
Dining Room: 11 X 10
Living Room: 14 X 13
Loft: 10 X 10
Bedroom 3: 12 X 10
Bedroom 2: 13 X 11
Primary Bedroom: 14 X 13
Local Schools
High School: Palo Verde
Middle School: Rogich Sig
Elementary School: Goolsby, Judy & John,Goolsby, Judy & Joh
Listed By / Shown By
Listed By
Agency Name: Simply Vegas
Agency Contact: damianphillips3@yahoo.com
Agent Name: Damian Phillips

Shown By
Agent Name: Neil O. Berson
Agent Phone: (702) 280-0956
Agency Title: Wardley Real Estate

Estimate Your Payment
Estimated Payment
$ 2,099.35 per month $1,676.64 Principal & Interest $294.67 Property Tax $128.04 Homeowner's InsuranceChange Payment Information



"GLVAR MLS deems information realiable but not guaranteed."
Listing data compilation and photo(s) © 2026 Greater Las Vegas Association of REALTORS® MLS , All Rights Reserved.
Privacy Policy / DMCA Notice / ADA Accessibility


This site is hosted, designed and copyright
© 1994 - 2026 by
Delta Media Group, Inc. -- Patent Pending --
Agent License Information: S.0052930
1560 Plaza Centre Drive, Unit 101 | MLS# 2806797
This townhouse located at 1560 Plaza Centre Drive, Unit 101, Las Vegas, NV 89135 is currently listed for sale with an asking price of $438,990. This property was built in 2014 and has 3 bedrooms and 2 full and 1 partial baths with 1663 sq. ft. Plaza Centre Drive, Unit 101 is located in the Summerlin Village 19 Phase 2 subdivision. Search Summerlin Village 19 Phase 2 real estate on www.neilberson.com today.