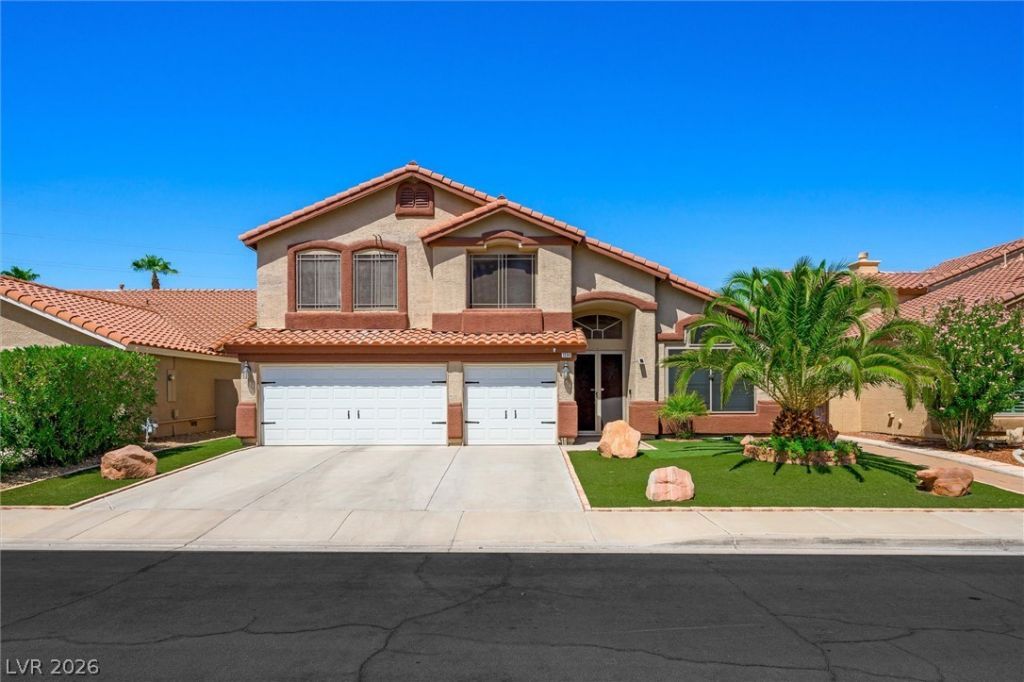

BEDS5
BATHS3 full
SQUARE FEET2,911
MLS#2812820
STATUSActive
PROPERTY TYPEResidential - Single Family
SUBDIVISIONFoothills Ranch-Phase 1
Property Description
Beautiful 5 b?dro?m, 3 bath hom? w??th ? 3 ???r g?rage and an impres??iv? list of upgrades! This exceptional home features an updated, well appointed kitchen with French doors, shutters throughout, and a spacious shaded backyard with an updated sparkling pool and spa. Enjoy a private balcony, formal sitting room, sunken living room with wet bar, fireplace, and media niche. Major upgrades include a new furnace, two new A/C units, new roof, Paid OFF Solar, 4 Tesla chargers, and secure windows and doors. Ideally situated in a desirable double cul-de-sac near freeway access, shopping, restaurants, and parks. Don't miss the opportunity to make this beautifully upgraded home yours!
Property Features
Property Type: Residential - Single Family
Cooling: Central Air, Electric,2 Units
Fireplaces: 1
Garage: 3 car attached
Heating: Central, Gas, Multiple Heating Units
Home Style: Two Story, Tri-Level
Lot Size: 0.16 Acres
Roof Type: Pitched, Tile
Stories: 2.0
Taxes: $3,269
Year Built: 1996
Amenities
BathroomonMainLevel
Ceiling Fan(s)
Full Bath on Main Level
Window Treatments
Balcony
Deck
Patio
Private Yard
Sprinkler/Irrigation
Feature Descriptions
Appliances: Dryer, Dishwasher, Disposal, Gas Range, Microwave, Refrigerator, Washer
Days on Site: 16
Fencimg: Block, Back Yard
Fireplace: Family Room, Gas, Glass Doors
Flooring: Carpet, Laminate, Tile
HOA Fee: 85/ Quarterly
Laundry: Gas Dryer Hookup, Main Level, Laundry Room
Lot: Landscaped, Sprinklers Timer, Trees, < 1/4 Acre
Parcel#: 178-21-510-012
Parking: Attached, Garage, Garage Door Opener, Inside Entrance, Open, Private
Parking Notes: Attached, Garage, Garage Door Opener, Inside Entrance
Patio/Porch: Balcony, Deck, Patio
Pool: In Ground, Private, Pool/Spa Combo
Sewer: Public Sewer
Spa: Yes
Swimming Pool: Yes
Utilities: Underground Utilities
Water: Public
Window: Plantation Shutters
Room Sizes
Bedroom 4: 12 X 11
Bedroom 3: 13 X 10
Bedroom 2: 13 X 11
Primary Bedroom: 18 X 16
Local Schools
High School: Coronado High
Middle School: Miller Bob
Elementary School: Vanderburg, John C.,Vanderburg, John C.
Listed By / Shown By
Listed By
Agency Name: Century 21 Americana
Agency Contact: patricia.miller@c21americana.com
Agent Name: Patricia A. Miller

Shown By
Agent Name: Neil O. Berson
Agent Phone: (702) 280-0956
Agency Title: Wardley Real Estate

Estimate Your Payment
Estimated Payment
$ 3,515.99 per month $3,013.45 Principal & Interest $272.42 Property Tax $230.13 Homeowner's InsuranceChange Payment Information



"GLVAR MLS deems information realiable but not guaranteed."
Listing data compilation and photo(s) © 2026 Greater Las Vegas Association of REALTORS® MLS , All Rights Reserved.
Privacy Policy / DMCA Notice / ADA Accessibility


This site is hosted, designed and copyright
© 1994 - 2026 by
Delta Media Group, Inc. -- Patent Pending --
Agent License Information: S.0052930
1584 Bozeman Drive | MLS# 2812820
This single family home located at 1584 Bozeman Drive, Henderson, NV 89012 is currently listed for sale with an asking price of $789,000. This property was built in 1996 and has 5 bedrooms and 3 full baths with 2911 sq. ft. Bozeman Drive is located in the Foothills Ranch-Phase 1 subdivision. Search Foothills Ranch-Phase 1 real estate on www.neilberson.com today.