
BEDS3
BATHS2 full 1 partial
SQUARE FEET1,534
MLS#2817750
STATUSActive
PROPERTY TYPERental - Townhouse
SUBDIVISIONCaldwell Park - Summerlin Village 29 Parcel Ef
Property Description
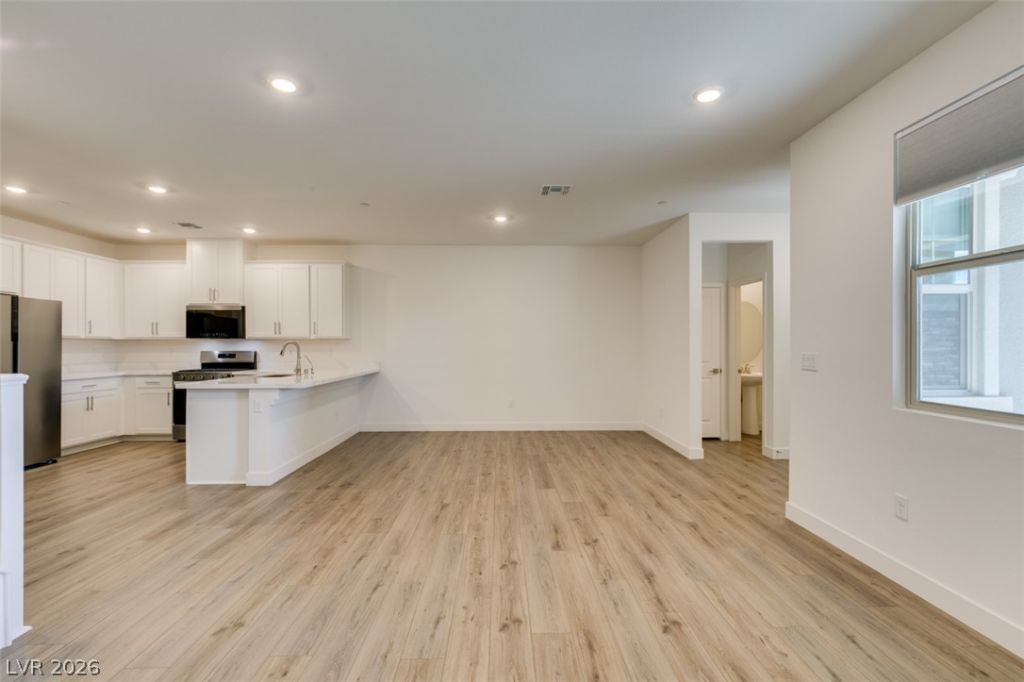
Discovеr a gοrgeouÑ? nеw?buÑ?ld tοwnhοuse in Summerlin West, á??aÑ? Vegas. This two-story home features an open floorplan with wood flooring, an open kitchen with quartz counters, a breakfast bar, pantry and stainless-steel appliances. The master suite includes double sinks and a walk-in closet; two additional large bedrooms and a separate laundry room provide added convenience. Additional highlights include a tankless water heater, soft water loop, two-car garage and tons of upgrades throughout. The community offers a park, and the location is close to area shopping centers and schools.
Property Features
Property Type: Rental - Townhouse
Cooling: Central Air, Electric
Garage: 2
Heating: Central, Gas
Home Style: Two Story
Lot Size: 0.04 Acres
Roof Type: Tile
Stories: 2.0
Year Built: 2025
Amenities
BathroomonMainLevel
HalfBathonMainLevel
Window Treatments
None
Feature Descriptions
Appliances: Dryer, Dishwasher, Disposal, Gas Oven, Gas Range, Microwave, Refrigerator, Tankless Water Heater, Washer/Dryer, Washer/DryerAllInOne, Washer
Association Amenities: Park
Exterior: Frame, Stucco
Fencimg: None
Flooring: Carpet, Laminate
Laundry: Gas Dryer Hookup, Main Level, Laundry Room
Lot: Desert Landscaping, Landscaped, None
Parcel#: 137-28-613-014
Parking: Garage, Private
Parking Notes: Garage, Private
Pets Allowed: Yes, Negotiable
Special View Info: None
Utilities: Cable Available
Room Sizes
Dining Room: 8 X 8
Living Room: 24 X 14
Bedroom 3: 11 X 10
Bedroom 2: 11 X 10
Primary Bedroom: 14 X 13
Local Schools
High School: Palo Verde
Middle School: Rogich Sig
Elementary School: Givens, Linda Rankin,Givens, Linda Ranki
Listed By / Shown By
Listed By
Agency Name: Peace Realty
Agency Contact: 702-405-8628
Agent Name: Erin Peace

Shown By
Agent Name: Neil O. Berson
Agent Phone: (702) 280-0956
Agency Title: Wardley Real Estate




"GLVAR MLS deems information realiable but not guaranteed."
Listing data compilation and photo(s) © 2026 Greater Las Vegas Association of REALTORS® MLS , All Rights Reserved.
Privacy Policy / DMCA Notice / ADA Accessibility


This site is hosted, designed and copyright
© 1994 - 2026 by
Delta Media Group, Inc. -- Patent Pending --
Agent License Information: S.0052930
160 Silver Run Lane | MLS# 2817750
This property located at 160 Silver Run Lane , Las Vegas, NV 89138 is currently listed for rent with an asking price of $2,515 / Monthly. Search Las Vegas real estate on www.neilberson.com today.