
BEDS2
BATHS1 full
SQUARE FEET789
MLS#2809280
STATUSPending
PROPERTY TYPEResidential - Single Family
SUBDIVISIONEastwood Tr #2
Property Description
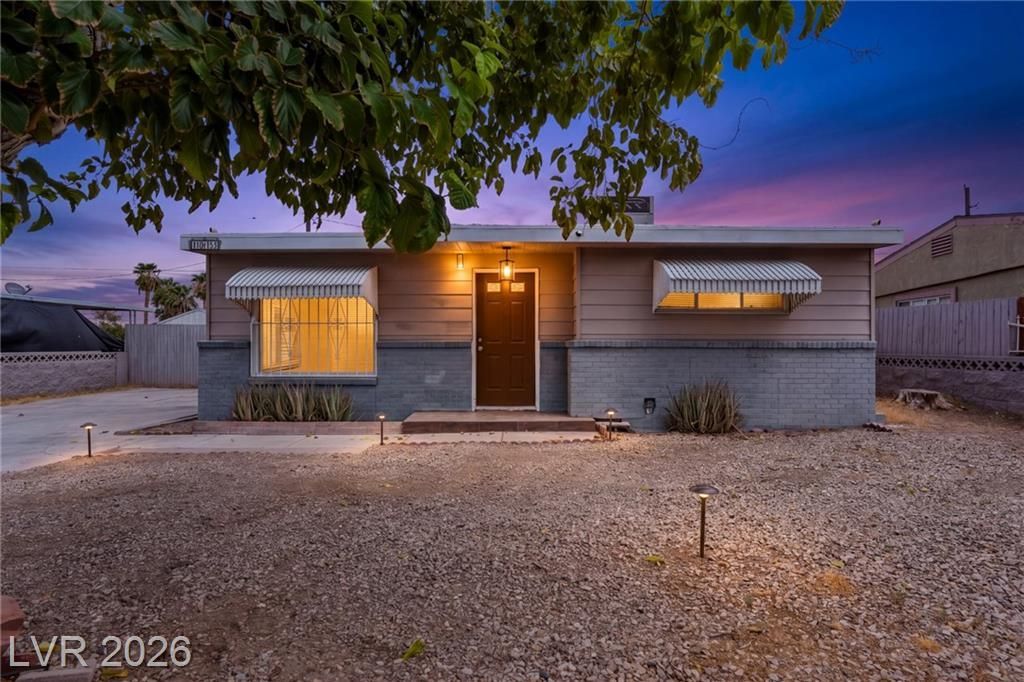
If you're lοokіng for a ѕmаllеr hοmе ❨aka: less to cleаn), а larger lot, and a budget under $300K, this could be the one for you! Check out this adorable 789 sq. ft. 2-bed, 1-bath home situated on an almost 6,100 sq. ft. lot. The spacious backyard offers plenty of flexibility for entertaining, gardening, hobbies, extra storage, or potentially accommodating an RV or other recreational vehicle. You'll also find a covered patio, shed, and additional storage area to help make the most of the outdoor space. And with NO HOA, you have the freedom to enjoy your property your way. If affordability, a manageable home, and a generously sized lot are on your wish list, this home deserves a look!
Property Features
Property Type: Residential - Single Family
Cooling: Central Air, Electric
Heating: Central, Gas
Home Style: One Story
Lot Size: 0.14 Acres
Roof Type: Foam
Stories: 1.0
Taxes: $413
Year Built: 1953
Amenities
BathroomonMainLevel
Bedroom on Main Level
Primary Downstairs
Window Treatments
Patio
Private Yard
Shed
Feature Descriptions
Appliances: Dryer, Electric Range, Disposal, Refrigerator, Washer
Association Amenities: None
Days on Site: 30
Fencimg: Block, Chain Link, Front Yard, Wood
Flooring: Tile
Laundry: Gas Dryer Hookup, Main Level, Laundry Room
Lot: Desert Landscaping, Landscaped, < 1/4 Acre
Parcel#: 162-01-310-092
Parking: Open, RV Potential, RV Access/Parking, RV Paved
Parking Notes: Open, RV Potential, RV Access/Parking, RV Paved
Patio/Porch: Covered, Patio
Sewer: Public Sewer
Special View Info: None
Utilities: Underground Utilities
Water: Public
Window: Blinds
Room Sizes
Bedroom 2: 8 X 12
Primary Bedroom: 13 X 11
Local Schools
High School: Valley
Middle School: Knudson K. O.
Elementary School: Crestwood,Crestwood
Listed By / Shown By
Listed By
Agency Name: SimpliHOM
Agent Name: Mandy Horsfall

Shown By
Agent Name: Neil O. Berson
Agent Phone: (702) 280-0956
Agency Title: Wardley Real Estate

Estimate Your Payment
Estimated Payment
$ 1,206.05 per month $1,088.51 Principal & Interest $34.42 Property Tax $83.13 Homeowner's InsuranceChange Payment Information



"GLVAR MLS deems information realiable but not guaranteed."
Listing data compilation and photo(s) © 2026 Greater Las Vegas Association of REALTORS® MLS , All Rights Reserved.
Privacy Policy / DMCA Notice / ADA Accessibility


This site is hosted, designed and copyright
© 1994 - 2026 by
Delta Media Group, Inc. -- Patent Pending --
Agent License Information: S.0052930
1615 Eastwood Drive | MLS# 2809280
This single family home located at 1615 Eastwood Drive, Las Vegas, NV 89104 is currently listed for sale with an asking price of $285,000. This property was built in 1953 and has 2 bedrooms and 1 full baths with 789 sq. ft. Eastwood Drive is located in the Eastwood Tr #2 subdivision. Search Eastwood Tr #2 real estate on www.neilberson.com today.