
BEDS4
BATHS2 full
SQUARE FEET1,567
MLS#2818191
STATUSActive
PROPERTY TYPEResidential - Mobile Home
SUBDIVISIONMesa Oeste Estates U2
Property Description
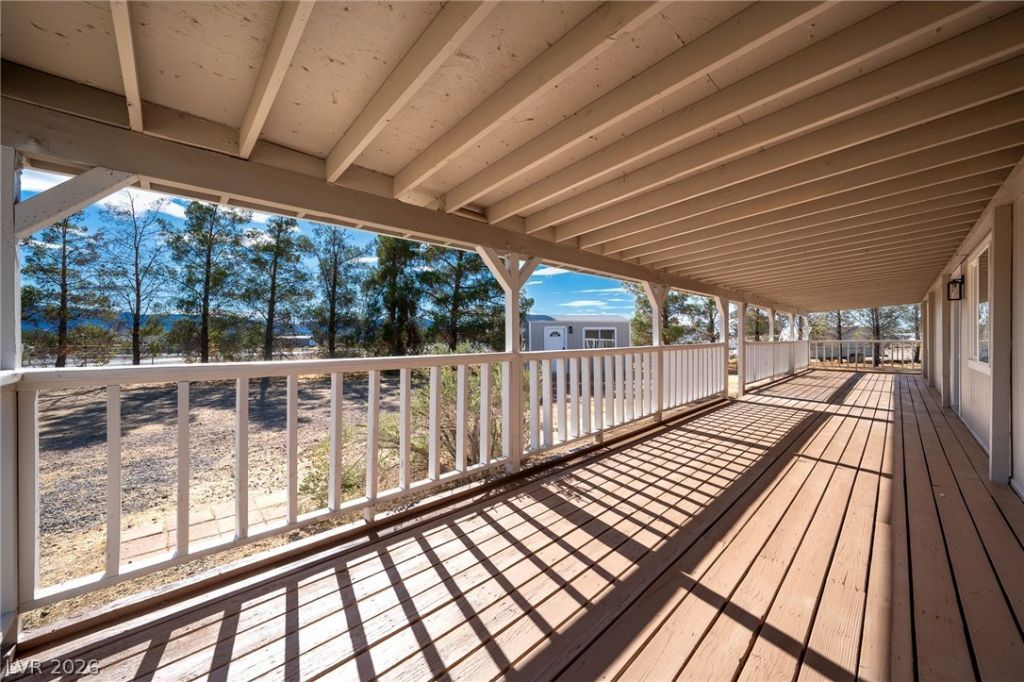
Remarkable οpÑ?ortunitÑ? wÑ?th thÑ?Ñ? 4 bеd, 2 bаth home on a south end cοrner lοt close to BLM land! Property is fully fenced with gorgeous views and has been remodeled. This home features 3 BR 2BA with an additional 1BR with exterior access. Could be used as a rental or casita. Some upgrades include, luxury vinyl plank flooring throughout, new light fixtures, new cabinets, new plumbing fixtures, new quartz countertops, new mini split in casita, new stainless steel appliances, new baseboards and new toilets. Enjoy your morning coffee on the full length covered patio. Finished shed on the property that could be used as a work shop or craft room.
Property Features
Property Type: Residential - Mobile Home
Cooling: Central Air, Electric
Garage: 1
Heating: Central, Electric
Home Style: Manufactured Home, One Story
Lot Size: 1.10 Acres
Roof Type: Composition, Shingle
Stories: 1.0
Taxes: $1,373
Year Built: 1988
Amenities
Ceiling Fan(s)
Primary Downstairs
Out Building(s)
Patio
Feature Descriptions
Appliances: Dishwasher, Electric Range, Disposal, Microwave
Association Amenities: None
Days on Site: 1
Exterior: Drywall
Fencimg: Chain Link, Full
Flooring: Luxury Vinyl Plank
Laundry: Electric Dryer Hookup, Laundry Room
Lot: 1 to 5 Acres, Corner Lot, Desert Landscaping, Landscaped
Outbuilding(s): Yes
Parcel#: 44-742-16
Parking: Attached Carport, Detached, Garage, Open, RV Potential, RV Access/Parking
Parking Notes: Attached Carport, Detached, Garage, Open, RV Potential
Patio/Porch: Covered, Patio
Sewer: Septic Tank
Special View Info: Mountain(s)
Utilities: Electricity Available, Septic Available
Water: Private, Well
Window: Double Pane Windows
Room Sizes
Bedroom 4: 13 X 11
Bedroom 3: 10 X 11
Bedroom 2: 15 X 8
Primary Bedroom: 15 X 11
Kitchen: 13 X 11
Local Schools
High School: Pahrump Valley
Middle School: Rosemary Clarke
Elementary School: Hafen,Hafen
Listed By / Shown By
Listed By
Agency Name: Top Dog Real Estate
Agent Name: Tasha Douglas

Shown By
Agent Name: Neil O. Berson
Agent Phone: (702) 280-0956
Agency Title: Wardley Real Estate

Estimate Your Payment
Estimated Payment
$ 1,306.19 per month $1,107.22 Principal & Interest $114.42 Property Tax $84.55 Homeowner's InsuranceChange Payment Information



"GLVAR MLS deems information realiable but not guaranteed."
Listing data compilation and photo(s) © 2026 Greater Las Vegas Association of REALTORS® MLS , All Rights Reserved.
Privacy Policy / DMCA Notice / ADA Accessibility


This site is hosted, designed and copyright
© 1994 - 2026 by
Delta Media Group, Inc. -- Patent Pending --
Agent License Information: S.0052930
1730 Keenan Way | MLS# 2818191
This single family home located at 1730 Keenan Way , Pahrump, NV 89048 is currently listed for sale with an asking price of $289,900. This property was built in 1988 and has 4 bedrooms and 2 full baths with 1567 sq. ft. Keenan Way is located in the Mesa Oeste Estates U2 subdivision. Search Mesa Oeste Estates U2 real estate on www.neilberson.com today.