
BEDS2
BATHS2 full
SQUARE FEET924
MLS#2787333
STATUSActive Under Contract
PROPERTY TYPEResidential - Townhouse
SUBDIVISIONPepper Tree
Property Description
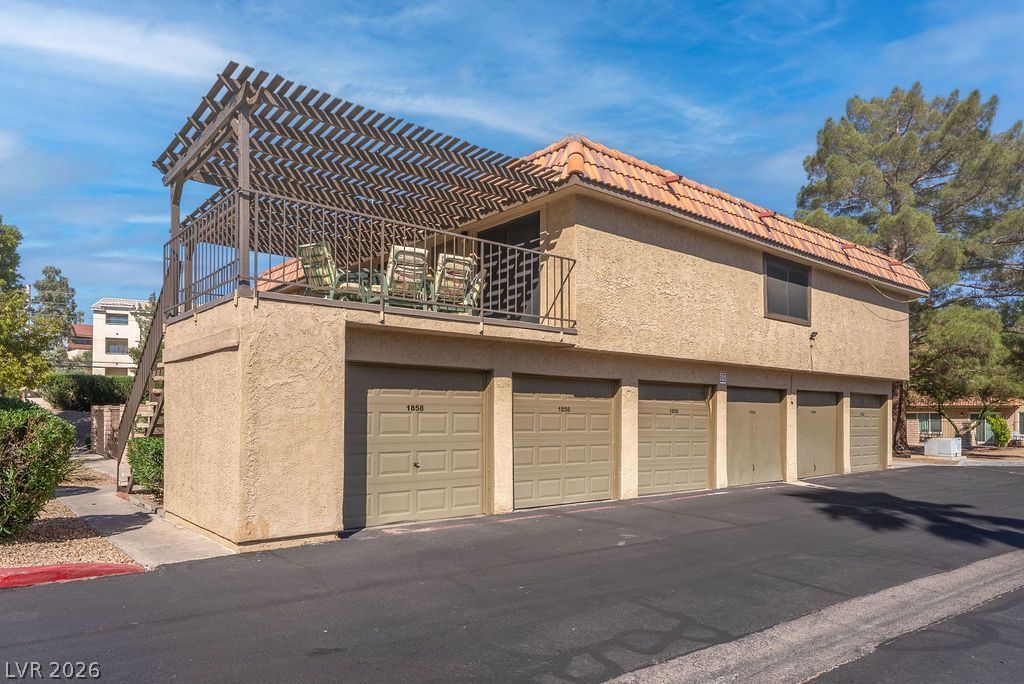
Charming Green Valley condo. This upstairs unit offers the convenience of single-level living paired with an inviting outdoor retreat, featuring a spacious deck with a covered patio. Inside, the residence offers a functional layout with two bedrooms and two bathrooms. The primary bedroom includes a walk-in closet for ample storage. The interior is accented by practical blinds, while a combination of carpet and tile flooring runs throughout the living spaces. The kitchen comes equipped with a microwave and connects to the dining area. Outdoor relaxation is easy with a balcony and covered patio spaces. Practical parking is provided by a one-car attached garage and plenty of guest parking across the street. The community features a range of amenities, including three community pools, tennis/pickleball courts, a clubhouse, and RV parking. Water, sewer, and trash services are included as part of the HOA fee.
Property Features
Property Type: Residential - Townhouse
Cooling: Central Air, Electric, Refrigerated
Garage: 1
Heating: Central, Electric
Home Style: Two Story
Lot Size: 0.09 Acres
Roof Type: Flat, Mansard, Tile
Stories: 2.0
Taxes: $608
Year Built: 1979
Amenities
Bathroom on Main Level
Bedroom on Main Level
Full Bath on Main Level
Primary Downstairs
Window Treatments
Balcony
Deck
Patio
Feature Descriptions
Appliances: Built-In Electric Oven, Dryer, Dishwasher, Electric Water Heater, Disposal, Microwave, Refrigerator, Washer
Association Amenities: Clubhouse, Pickleball, Pool, RV Parking, Spa/Hot Tub, Tennis Court(s)
Community Features: Pool
Days on Site: 145
Exterior: Frame, Stucco
Fencimg: None
Flooring: Carpet, Ceramic Tile, Tile
HOA Fee: 250/ Monthly
Hot Tub: Yes
Laundry: Electric Dryer Hookup, Laundry Closet, Laundry Room
Lot: Landscaped
Parcel#: 178-05-617-036
Parking: Garage, Garage Door Opener, Open, Private
Parking Notes: Garage, Garage Door Opener, Open, Private
Patio/Porch: Balcony, Covered, Deck, Patio
Pool: Association, Community
Sewer: Public Sewer
Special View Info: Mountain(s)
Swimming Pool: Yes
Utilities: Cable Available, Electricity Available, Natural Gas Not Available, Underground Utilities
Water: Public
Window: Blinds
Room Sizes
Great Room: 16 X 13
Bedroom 2: 11 X 10
Primary Bedroom: 12 X 10
Local Schools
High School: Green Valley
Middle School: Cortney Francis
Elementary School: Treem, Harriet A.,Treem, Harriet A.
Listed By / Shown By
Listed By
Agency Name: BHHS Nevada Properties
Agency Contact: (702) 561-6631
Agent Name: Shannon M. Haneline

Shown By
Agent Name: Neil O. Berson
Agent Phone: (702) 280-0956
Agency Title: Wardley Real Estate

Estimate Your Payment
Estimated Payment
$ 852.31 per month $744.77 Principal & Interest $50.67 Property Tax $56.88 Homeowner's InsuranceChange Payment Information



"GLVAR MLS deems information realiable but not guaranteed."
Listing data compilation and photo(s) © 2026 Greater Las Vegas Association of REALTORS® MLS , All Rights Reserved.
Privacy Policy / DMCA Notice / ADA Accessibility


This site is hosted, designed and copyright
© 1994 - 2026 by
Delta Media Group, Inc. -- Patent Pending --
Agent License Information: S.0052930
1858 Avacado Court | MLS# 2787333
This townhouse located at 1858 Avacado Court, Henderson, NV 89014 is currently listed for sale with an asking price of $195,000. This property was built in 1979 and has 2 bedrooms and 2 full baths with 924 sq. ft. Avacado Court is located in the Pepper Tree subdivision. Search Pepper Tree real estate on www.neilberson.com today.