
BEDS4
BATHS2 full
SQUARE FEET2,964
MLS#2193739
STATUSActive
PROPERTY TYPEResidential - Single Family
SCHOOLAlpine
Property Description
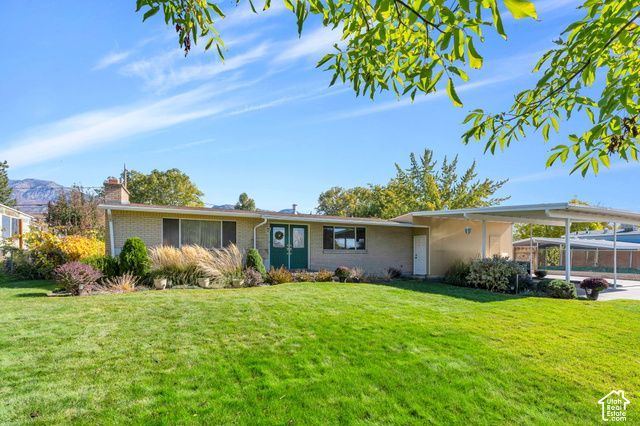
Welcome to your new home!! This beautiful brick rambler is located in a fantastic area of Orem with quick and convenient access to shopping, dining, parks, and more. The home features main level living, two large living rooms, a large ensuite master bathroom, real wood burning stove, water softener, and lots of storage space. Outside you will find a large garden, a walnut tree in the front, and plenty of fruit trees and produce including apple, pear, peach, apricot, nectarine, blackberries, grapes, and strawberries. Recent updates include a new hot water heater, AC unit, and HVAC system. Schedule your showing today! All information, figures, and documentation provided as a courtesy, buyer to verify all information.
Property Features
Property Type: Residential - Single Family
Basement: Yes
Basement: Full
Cooling: Central Air
Fenced: Yes
Fireplaces: 3
Heating: Gas: Central
Home Style: Rambler/Ranch
Lot Size: 0.33 Acres
Roof Type: Asphalt
Stories: 2.0
Taxes: $2,222
Year Built: 1966
Amenities
Alarm: Security
Bath: Primary
Bath: Sep. Tub/Shower
Den/Office
Disposal
French Doors
Jetted Tub
Smart Thermostat(s)
Patio: Covered
Feature Descriptions
Accessibility: Fully Accessible, Roll-In Shower, Single Level Living, Customized Wheelchair Accessible
Appliances: Microwave, Refrigerator, Water Softener Owned
Days on Site: 2
Door Features: French Doors
Exclusions: Freezer
Exterior: Brick, Stone
Flooring: Carpet
Lot: Curb & Gutter, Fenced: Full, Sidewalks, Sprinkler: Auto-Full, Sprinkler: Manual-Full, View: Mountain, View: Valley, Drip Irrigation: Auto-Full
Lot Dimensions: 0.0x0.0x0.0
Other Equipment: Alarm System, Storage Shed(s), Wood Stove
Parcel#: 19-009-0011
Parking: Covered
Parking Notes: Covered
Patio/Porch: Covered
Sewer: Sewer: Connected, Sewer: Public
Special View Info: Mountain(s), Valley
Topography: Curb & Gutter, Fenced: Full, Sidewalks, Sprinkler: Auto-Full, Sprinkler: Manual-Full, View: Mountain, View: Valley, Drip Irrigation: Auto-Full
Utilities: Natural Gas Connected, Electricity Connected, Sewer Connected, Sewer: Public, Water Connected
Water: Culinary
Window: Blinds, Drapes
Local Schools
High School: Mountain View
Middle School: Lakeridge
Elementary School: Cherry Hill
School District: Alpine
Listed By / Shown By
Listed By
Agency Name: KW Westfield (Excellence)
Agency Phone: 801-919-8845
Shown By
Agent Name: Neil O. Berson
Agent Phone: (702) 280-0956
Agency Title: Wardley Real Estate

Estimate Your Payment
Estimated Payment
$ 2,240.66 per month $1,909.66 Principal & Interest $185.17 Property Tax $145.83 Homeowner's InsuranceChange Payment Information



Privacy Policy / DMCA Notice / ADA Accessibility


This site is hosted, designed and copyright
© 1994 - 2026 by
Delta Media Group, Inc. -- Patent Pending --
Agent License Information: S.0052930
1909 S Main St | MLS# 2193739
This single family home located at 1909 S Main St , Orem, UT 84058 is currently listed for sale with an asking price of $500,000. This property was built in 1966 and has 4 bedrooms and 2 full baths with 2964 sq. ft. S Main St is located within the Alpine school district. Search Orem real estate on www.neilberson.com today.