
BEDS2
BATHS2 full
SQUARE FEET1,083
MLS#2803982
STATUSActive
PROPERTY TYPEResidential - Single Family
SUBDIVISIONNorthfork Amd
Property Description
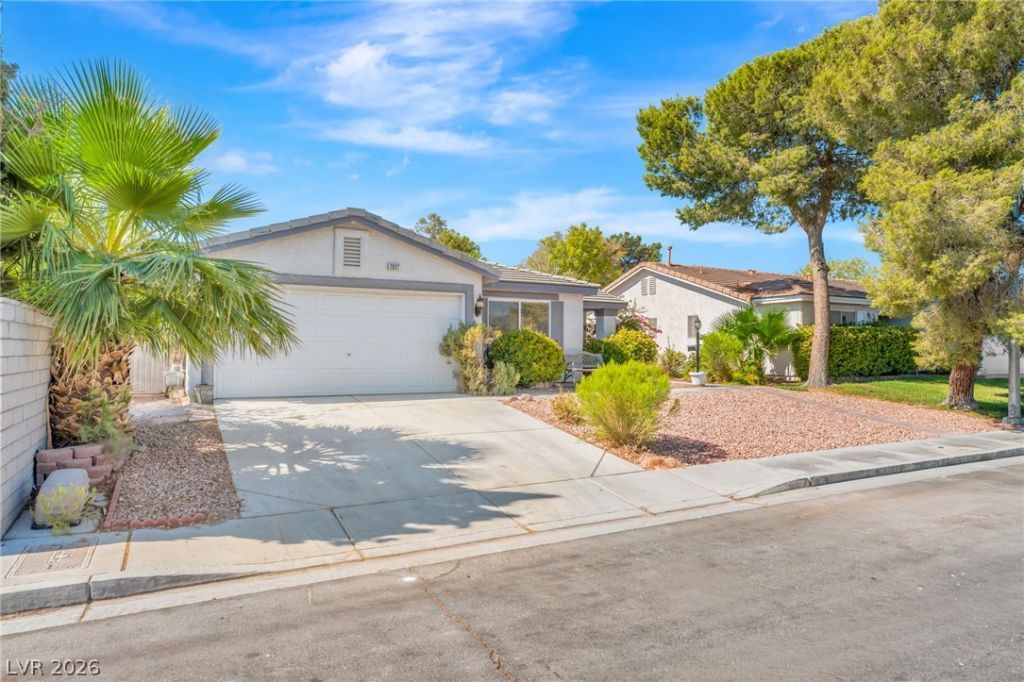
Beautifully maintained single-story home featuring an open floor plan with vaulted ceilings, wood-look tile flooring throughout the main living areas, neutral paint, and abundant natural light. The spacious living room is highlighted by a cozy fireplace and large sliding glass doors that open to the backyard, creating seamless indoor-outdoor living. The kitchen is equipped with granite countertops, warm wood cabinetry, stainless steel appliances, ample cabinet space, and a convenient dining area that's perfect for everyday meals or entertaining family and friends. The spacious primary bedroom features an updated en-suite bathroom and a walk-in closet, while the additional bedroom provides flexibility for family, guests, or a home office. Step outside to a backyard that's truly designed for enjoying the Las Vegas lifestyle. Take a refreshing dip in the sparkling swimming pool, relax under the covered patio, or entertain guests in your own private outdoor retreat. A security fence surrounding the pool provides added peace of mind, while mature landscaping enhances both privacy and curb appeal. Gardening enthusiasts will appreciate the raised planter boxes, offering the perfect space to grow flowers, herbs, or vegetables. A storage shed provides extra room for tools, pool supplies, and seasonal dcor, helping keep everything organized. The low-maintenance front and backyard landscaping allows you to spend more time enjoying your home and less time maintaining it. Conveniently located near parks, schools, shopping centers, banks, and grocery stores. Rare find, there's NO HOA, giving you the freedom to enjoy your property without monthly dues or restrictive community regulations. This move-in-ready home is a wonderful opportunity for anyone looking to enjoy all the comforts of home with an incredible backyard built for making memories.
Property Features
Property Type: Residential - Single Family
Cooling: Central Air, Electric
Fireplaces: 1
Garage: 2 car attached
Heating: Central, Gas
Home Style: One Story
Lot Size: 0.13 Acres
Roof Type: Tile
Stories: 1.0
Taxes: $1,735
Year Built: 1997
Amenities
Bedroom on Main Level
Ceiling Fan(s)
Primary Downstairs
Window Treatments
Patio
Feature Descriptions
Appliances: Dryer, Disposal, Gas Range, Microwave, Refrigerator, Washer
Association Amenities: None
Exterior: Drywall
Fencimg: Block, Back Yard
Fireplace: Electric, Living Room
Flooring: Carpet, Tile
Laundry: Gas Dryer Hookup, Laundry Closet, Main Level
Lot: Desert Landscaping, Landscaped, < 1/4 Acre
Parcel#: 124-32-512-058
Parking: Attached, Garage, Guest, Open, Private
Parking Notes: Attached, Garage, Guest, Open, Private
Patio/Porch: Covered, Patio
Pool: In Ground, Private
Sewer: Public Sewer
Swimming Pool: Yes
Utilities: Above Ground Utilities
Water: Public
Window: Blinds
Room Sizes
Dining Room: 12 X 18
Living Room: 10 X 18
Bedroom 2: 10 X 10
Primary Bedroom: 12 X 13
Local Schools
High School: Cheyenne
Middle School: Cram Brian & Teri
Elementary School: Cozine, Steve,Cozine, Steve
Listed By / Shown By
Listed By
Agency Name: Sphere Real Estate
Agency Contact: (702) 715-5970
Agent Name: Anahuac Ybarra Rojas

Shown By
Agent Name: Neil O. Berson
Agent Phone: (702) 280-0956
Agency Title: Wardley Real Estate

Estimate Your Payment
Estimated Payment
$ 1,645.09 per month $1,394.05 Principal & Interest $144.58 Property Tax $106.46 Homeowner's InsuranceChange Payment Information



"GLVAR MLS deems information realiable but not guaranteed."
Listing data compilation and photo(s) © 2026 Greater Las Vegas Association of REALTORS® MLS , All Rights Reserved.
Privacy Policy / DMCA Notice / ADA Accessibility


This site is hosted, designed and copyright
© 1994 - 2026 by
Delta Media Group, Inc. -- Patent Pending --
Agent License Information: S.0052930
2027 Fountain Valley Way | MLS# 2803982
This single family home located at 2027 Fountain Valley Way , North Las Vegas, NV 89031 is currently listed for sale with an asking price of $365,000. This property was built in 1997 and has 2 bedrooms and 2 full baths with 1083 sq. ft. Fountain Valley Way is located in the Northfork Amd subdivision. Search Northfork Amd real estate on www.neilberson.com today.