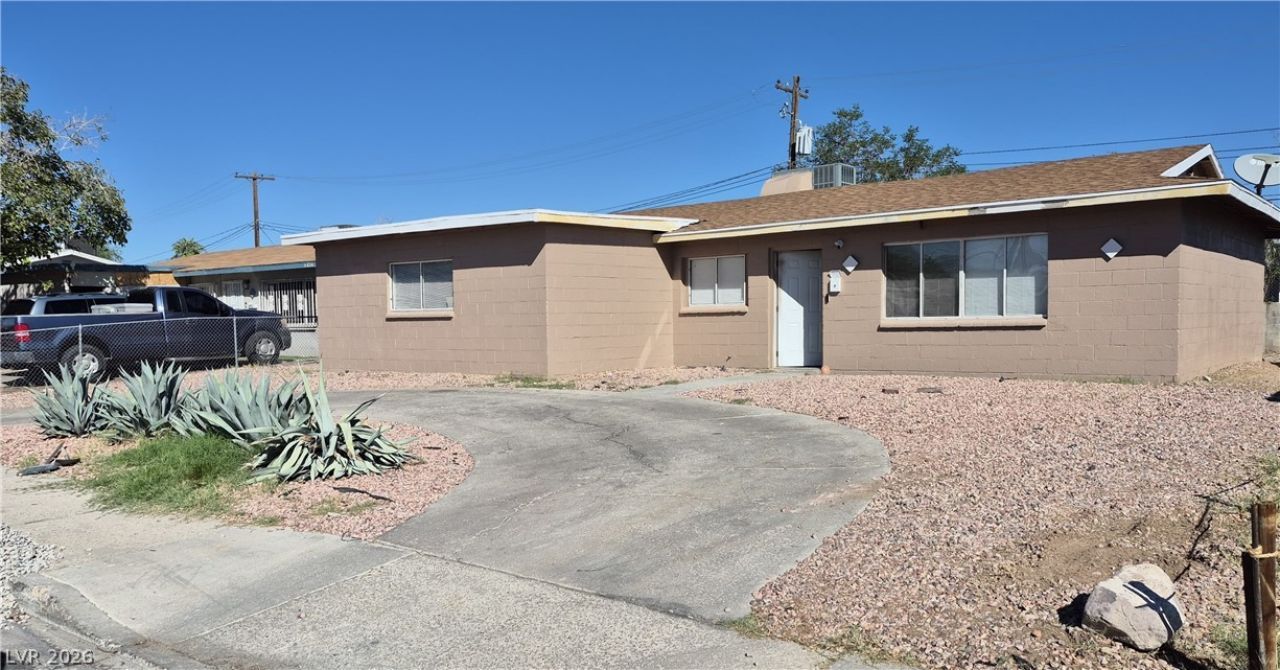

BEDS4
BATHS2 full
SQUARE FEET1,500
MLS#2820197
STATUSActive
PROPERTY TYPEResidential - Single Family
SUBDIVISIONCollege Heights #2
Property Description
Great 4 bedrooms 2 bath home that will come with New Stainless steel double door Fridge, New paint inside and out, New Floors, New kitchen and countertops fully remodeled Bathrooms with modern style Tile and Vanities, fully remodeled back yard, home located near shopping, schols and freeways, come and make this home yours as it won't last on the market. ATTENTION! We are in the remodeling process and almost done come and tour this home and make it yours before someone else gets it! First time home buyers welcome as we love to help home owners make their first home dream come true!
Property Features
Property Type: Residential - Single Family
Cooling: Central Air, Electric
Heating: Central, Electric
Home Style: One Story
Lot Size: 0.14 Acres
Roof Type: Composition, Shingle
Stories: 1.0
Taxes: $749
Year Built: 1964
Amenities
Bathroom on Main Level
Bedroom on Main Level
Primary Downstairs
Barbecue
Feature Descriptions
Appliances: Electric Range, Disposal, Microwave, Refrigerator
Association Amenities: None
Days on Site: 31
Exterior: Drywall
Fencimg: Block, Back Yard
Flooring: Luxury Vinyl Plank
Laundry: Electric Dryer Hookup, Main Level
Lot: Desert Landscaping, Landscaped, < 1/4 Acre
Parcel#: 139-21-210-040
Parking: Open
Parking Notes: Open
Sewer: Public Sewer
Utilities: Underground Utilities
Water: Public
Room Sizes
Bedroom 4: 10 X 10
Bedroom 3: 10 X 10
Bedroom 2: 10 X 10
Primary Bedroom: 13 X 13
Local Schools
High School: Western
Middle School: Prep Inst Charles I West Hall
Elementary School: Booker Sr., Kermit R.,Adcock, O. K
Listed By / Shown By
Listed By
Agency Name: Real Estate One LLC
Agency Contact: 702-435-1111
Agent Name: Fegiel Lopez-Arreola

Shown By
Agent Name: Neil O. Berson
Agent Phone: (702) 280-0956
Agency Title: Wardley Real Estate

Estimate Your Payment
Estimated Payment
$ 1,604.04 per month $1,432.25 Principal & Interest $62.42 Property Tax $109.38 Homeowner's InsuranceChange Payment Information



"GLVAR MLS deems information realiable but not guaranteed."
Listing data compilation and photo(s) © 2026 Greater Las Vegas Association of REALTORS® MLS , All Rights Reserved.
Privacy Policy / DMCA Notice / ADA Accessibility


This site is hosted, designed and copyright
© 1994 - 2026 by
Delta Media Group, Inc. -- Patent Pending --
Agent License Information: S.0052930
2032 Lawry Avenue | MLS# 2820197
This single family home located at 2032 Lawry Avenue , North Las Vegas, NV 89032 is currently listed for sale with an asking price of $375,000. This property was built in 1964 and has 4 bedrooms and 2 full baths with 1500 sq. ft. Lawry Avenue is located in the College Heights #2 subdivision. Search College Heights #2 real estate on www.neilberson.com today.