
BEDS4
BATHS2 full 1 partial
SQUARE FEET2,933
MLS#2140065
STATUSUnder Contract
PROPERTY TYPEResidential - Single Family
SUBDIVISIONTUSCAN MEADOWS
SCHOOLWeber
Property Description
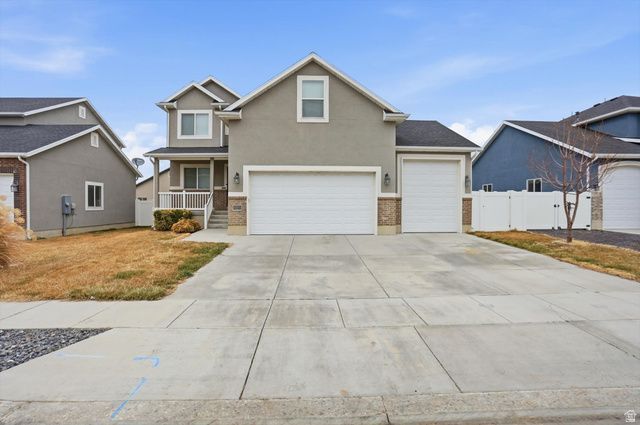
Seller offering $5,000 rate buy down! Experience the perfect blend of style and functional space in this 2,933-square-foot West Haven home. Featuring 4 spacious bedrooms and 2.5 bathrooms, this residence offers a large open-concept main floor ideal for both daily living and effortless entertaining. The second level houses a private primary suite alongside three additional versatile bedrooms. A massive unfinished basement provides a blank canvas to nearly double your living space, while the fully fenced yard ensures immediate privacy and a secure area for outdoor activities. Located in a quiet suburban neighborhood within the Weber School District, you'll enjoy a peaceful atmosphere with quick access to the shopping, dining, and recreation of nearby Ogden and Riverdale. Square footage figures are provided as a courtesy estimate only. Buyer is advised to obtain an independent measurement.
Property Features
Property Type: Residential - Single Family
Basement: Yes
Basement: Full
Cooling: Central Air
Fenced: Yes
Fireplaces: 1
Garage: 3 car attached
Heating: Forced Air, Gas: Central
Home Style: Stories: 2
Lot Size: 0.14 Acres
Roof Type: Asphalt
Stories: 3.0
Taxes: $3,100
Year Built: 2017
Amenities
Alarm: Fire
Oven: Gas
Range: Gas
Double Pane Windows
Lighting
Porch: Open
Patio: Open
Feature Descriptions
Appliances: Ceiling Fan, Dryer, Range Hood, Refrigerator, Washer
Days on Site: 82
Exterior: Asphalt, Stucco
Flooring: Carpet, Laminate, Tile
Lot: Fenced: Full, Sprinkler: Auto-Full
Lot Dimensions: 0.0x0.0x0.0
Parcel#: 15-629-0059
Patio/Porch: Porch: Open, Patio: Open
Sewer: Sewer: Connected
Topography: Fenced: Full, Sprinkler: Auto-Full
Utilities: Natural Gas Connected, Electricity Connected, Sewer Connected, Water Connected
Water: Culinary, Secondary
Window: Blinds
Local Schools
Elementary School: Kanesville
School District: Weber
Listed By / Shown By
Listed By
Agency Name: Homie
Agency Phone: 520-940-0583
Shown By
Agent Name: Neil O. Berson
Agent Phone: (702) 280-0956
Agency Title: Wardley Real Estate

Estimate Your Payment
Estimated Payment
$ 2,622.15 per month $2,196.11 Principal & Interest $258.33 Property Tax $167.71 Homeowner's InsuranceChange Payment Information



Privacy Policy / DMCA Notice / ADA Accessibility


This site is hosted, designed and copyright
© 1994 - 2026 by
Delta Media Group, Inc. -- Patent Pending --
Agent License Information: S.0052930
2142 W 3100 S | MLS# 2140065
This single family home located at 2142 W 3100 S, West Haven, UT 84401 is currently listed for sale with an asking price of $575,000. This property was built in 2017 and has 4 bedrooms and 2 full and 1 partial baths with 2933 sq. ft. W 3100 S is located in the TUSCAN MEADOWS subdivision within the Weber school district. Search TUSCAN MEADOWS real estate on www.neilberson.com today.