
BEDS2
BATHS2 full
SQUARE FEET1,140
MLS#2817515
STATUSActive
PROPERTY TYPEResidential - Condominium
SUBDIVISIONStone Ridge Condo
Property Description
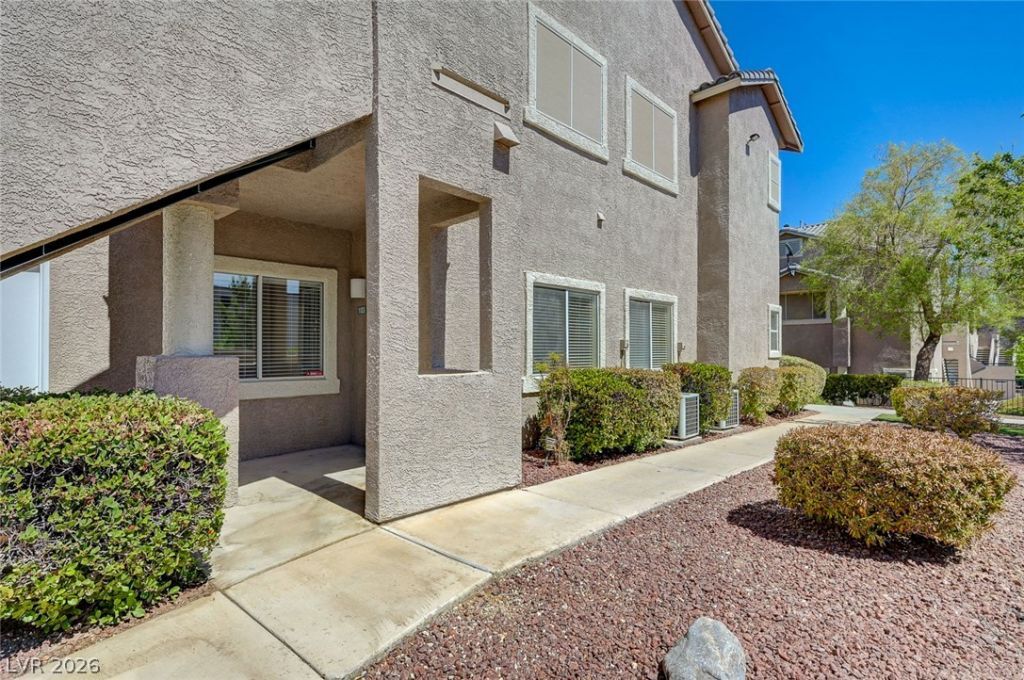
LOCATΙOΝ LOCΑΤΙΟΝ ᏞOCATION!! Wonderful 2 ΒR/2 Bаth FIRST FLOOR Condo Located Near SUMMERLIN! Desirable TWO Car Garage with Storage Cabinets. Minutes away from Downtown Summerlin! Private Corner Location! Light and Bright Open Floor Plan with Easy Care Tile Floors. Kitchen Offers Ample Cabinet Storage, Beautiful Quartzite Counters and Crisp White Appliances. Sizable Primary Bedroom with Ceiling Fan, Walk in Closet and an Ensuite Bathroom that Boasts a Spacious Two Sink Vanity and a Walk-In Shower. The Second Bedroom sits on the Adjacent Side of the Condo Offering Optimal Privacy. Convenient Full Size Washer and Dryer in the Condo! ALL Appliances Included! Lots of Storage! The Sought After Stone Ridge Community is GATED with Community Pool, Spa, Clubhouse Tennis and Basketball Courts and Exercise Room. Beautiful Area within Peccole Ranch with Easy Access to Lush Green Walking Paths! Incredibly Convenient to Shopping, Dining, Parks, Schools, and Easy Freeway Access! Ready for Immediate Occupancy!
Property Features
Property Type: Residential - Condominium
Cooling: Central Air, Electric
Garage: 2 car attached
Heating: Central, Gas
Home Style: Two Story
Lot Size: 0.13 Acres
Roof Type: Tile
Stories: 2.0
Taxes: $1,406
Year Built: 1999
Amenities
BathroomonMainLevel
Bedroom on Main Level
Primary Downstairs
Window Treatments
Patio
Feature Descriptions
Appliances: Dryer, Dishwasher, Gas Cooktop, Disposal, Refrigerator, Water Softener Owned, Washer
Association Amenities: Basketball Court, Clubhouse, Fitness Center, Gated, Barbecue, Pool, Spa/Hot Tub, Tennis Court(s)
Community Features: Pool
Fencimg: None
Flooring: Carpet, Tile
HOA Fee: 121/ Monthly
Hot Tub: Yes
Laundry: Gas Dryer Hookup, Laundry Closet
Lot: Landscaped, < 1/4 Acre
Parcel#: 163-06-418-002
Parking: Attached, Garage, Private, Guest
Parking Notes: Attached, Garage, Private, Guest
Patio/Porch: Patio
Pool: Community
Sewer: Public Sewer
Swimming Pool: Yes
Utilities: Cable Available
Water: Public
Window: Blinds
Room Sizes
Bedroom 2: 12 X 10
Primary Bedroom: 14 X 12
Local Schools
High School: Bonanza
Middle School: Johnson Walter
Elementary School: Ober, D'Vorre & Hal,Ober, D'Vorre & Hal
Listed By / Shown By
Listed By
Agency Name: Award Realty
Agency Contact: (702) 575-2109
Agent Name: Kristine M. Murray

Shown By
Agent Name: Neil O. Berson
Agent Phone: (702) 280-0956
Agency Title: Wardley Real Estate

Estimate Your Payment
Estimated Payment
$ 1,391.57 per month $1,183.99 Principal & Interest $117.17 Property Tax $90.42 Homeowner's InsuranceChange Payment Information



"GLVAR MLS deems information realiable but not guaranteed."
Listing data compilation and photo(s) © 2026 Greater Las Vegas Association of REALTORS® MLS , All Rights Reserved.
Privacy Policy / DMCA Notice / ADA Accessibility


This site is hosted, designed and copyright
© 1994 - 2026 by
Delta Media Group, Inc. -- Patent Pending --
Agent License Information: S.0052930
2152 Gravel Hill Street , Unit 103 | MLS# 2817515
This condo located at 2152 Gravel Hill Street , Unit 103, Las Vegas, NV 89117 is currently listed for sale with an asking price of $310,000. This property was built in 1999 and has 2 bedrooms and 2 full baths with 1140 sq. ft. Gravel Hill Street , Unit 103 is located in the Stone Ridge Condo subdivision. Search Stone Ridge Condo real estate on www.neilberson.com today.