
BEDS4
BATHS4 full 1 partial
SQUARE FEET3,409
MLS#2818647
STATUSActive
PROPERTY TYPEResidential - Single Family
SUBDIVISIONSycamore Square 2
Property Description
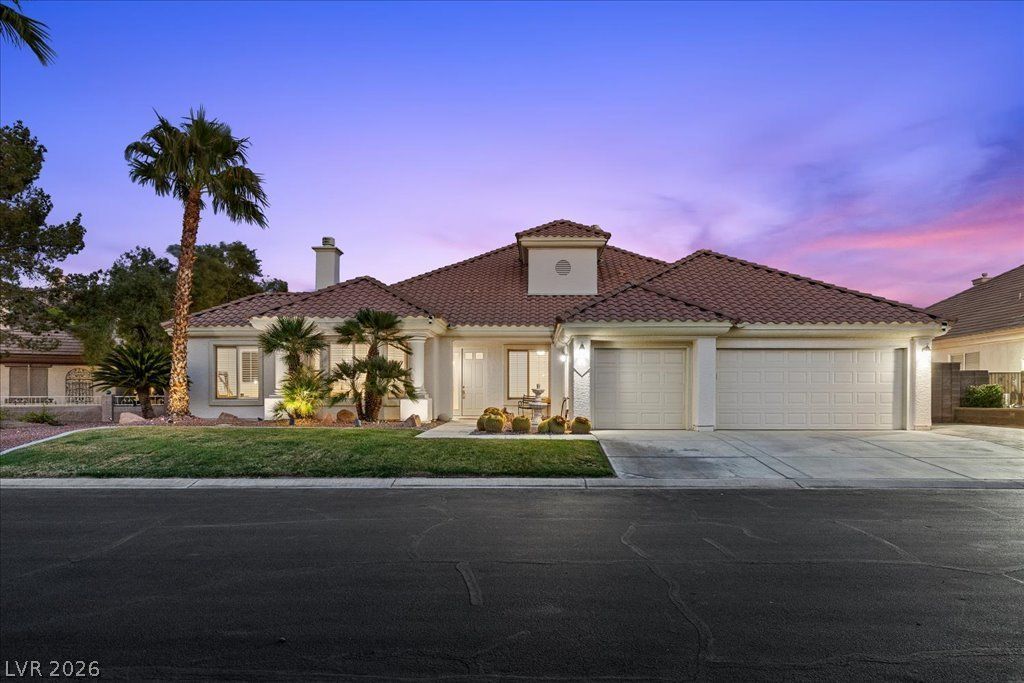
Locatеd in а privаtе, gаtеd сοmmunity, 2204 Trident Maplе haѕ been substantially upgraded in all the right places. Featuring a separate guesthouse, this backyard is mature, private, established, lined with palms and vibrant bougainvillea for a true desert-resort feel. Over $80k was invested into the back yard, alone. The built-in BBQ includes multiple burners and a black rock grill, the pool/spa has been completely redone, and the landscaping creates a space that is hard to duplicate at today’s costs. Substantial upgrades were completed, including: new tile flooring, onyx backsplash in the kitchen, and double built-in ovens, whole-house reverse osmosis water system with alkaline injection, a charcoal filtration system, epoxy garage flooring, and built-in garage cabinetry. Additional attached quarters w/private entrance includes one bedroom and a full bath.
Property Features
Property Type: Residential - Single Family
Cooling: Central Air, Electric,2 Units
Fireplaces: 2
Garage: 3 car attached
Heating: Central, Gas
Home Style: One Story
Lot Size: 0.31 Acres
Roof Type: Tile
Stories: 1.0
Taxes: $4,872
Year Built: 1999
Amenities
Bedroom on Main Level
Ceiling Fan(s)
Primary Downstairs
Window Treatments
Built-in Barbecue
Barbecue
Patio
Private Yard
Sprinkler/Irrigation
Water Feature
Feature Descriptions
Appliances: Built-In Gas Oven, Double Oven, Dryer, Disposal, Gas Range, Microwave, Refrigerator, Water Softener Owned, Water Heater, Water Purifier, Washer
Association Amenities: Gated
Fencimg: Brick, Back Yard
Fireplace: Bedroom, Gas, Living Room, Multi-Sided
Flooring: Tile
HOA Fee: 163/ Monthly
Hot Tub: Yes
Laundry: Electric Dryer Hookup, Gas Dryer Hookup, Main Level, Laundry Room
Lot: 1/4 to 1 Acre Lot, Drip Irrigation/Bubblers, Front Yard, Sprinklers In Rear, Landscaped, Rocks, Trees
Parcel#: 163-04-413-018
Parking: Attached, Epoxy Flooring, Garage, Private, Shelves
Parking Notes: Attached, Epoxy Flooring, Garage, Private, Shelves
Patio/Porch: Covered, Patio
Pool: In Ground, Private, Pool/Spa Combo
Sewer: Public Sewer
Spa: In Ground, Outdoor Hot Tub
Swimming Pool: Yes
Utilities: Underground Utilities
Water: Public
Window: Plantation Shutters, Window Treatments
Room Sizes
Living Room: 14 X 26
Kitchen: 12 X 15
Family Room: 14 X 14
Dining Room: 10 X 15
Den: 12 X 12
Dining Room: 10 X 13
Bedroom 4: 14 X 18
Bedroom 3: 10 X 14
Bedroom 2: 12 X 13
Primary Bathroom: 10 X 13
Primary Bedroom: 13 X 21
Local Schools
High School: Bonanza
Middle School: Johnson Walter
Elementary School: Derfelt, Herbert A.,Derfelt, Herbert A.
Listed By / Shown By
Listed By
Agency Name: eXp Realty
Agency Contact: (734) 512-9324
Agent Name: Nicole Merriman

Shown By
Agent Name: Neil O. Berson
Agent Phone: (702) 280-0956
Agency Title: Wardley Real Estate

Estimate Your Payment
Estimated Payment
$ 4,928.09 per month $4,201.25 Principal & Interest $406.00 Property Tax $320.83 Homeowner's InsuranceChange Payment Information



"GLVAR MLS deems information realiable but not guaranteed."
Listing data compilation and photo(s) © 2026 Greater Las Vegas Association of REALTORS® MLS , All Rights Reserved.
Privacy Policy / DMCA Notice / ADA Accessibility


This site is hosted, designed and copyright
© 1994 - 2026 by
Delta Media Group, Inc. -- Patent Pending --
Agent License Information: S.0052930
2204 Trident Maple Street | MLS# 2818647
This single family home located at 2204 Trident Maple Street , Las Vegas, NV 89117 is currently listed for sale with an asking price of $1,100,000. This property was built in 1999 and has 4 bedrooms and 4 full and 1 partial baths with 3409 sq. ft. Trident Maple Street is located in the Sycamore Square 2 subdivision. Search Sycamore Square 2 real estate on www.neilberson.com today.