
BEDS2
BATHS2 full
SQUARE FEET1,054
MLS#2803932
STATUSActive
PROPERTY TYPERental - Condominium
SUBDIVISIONMission Ridge 2
Property Description
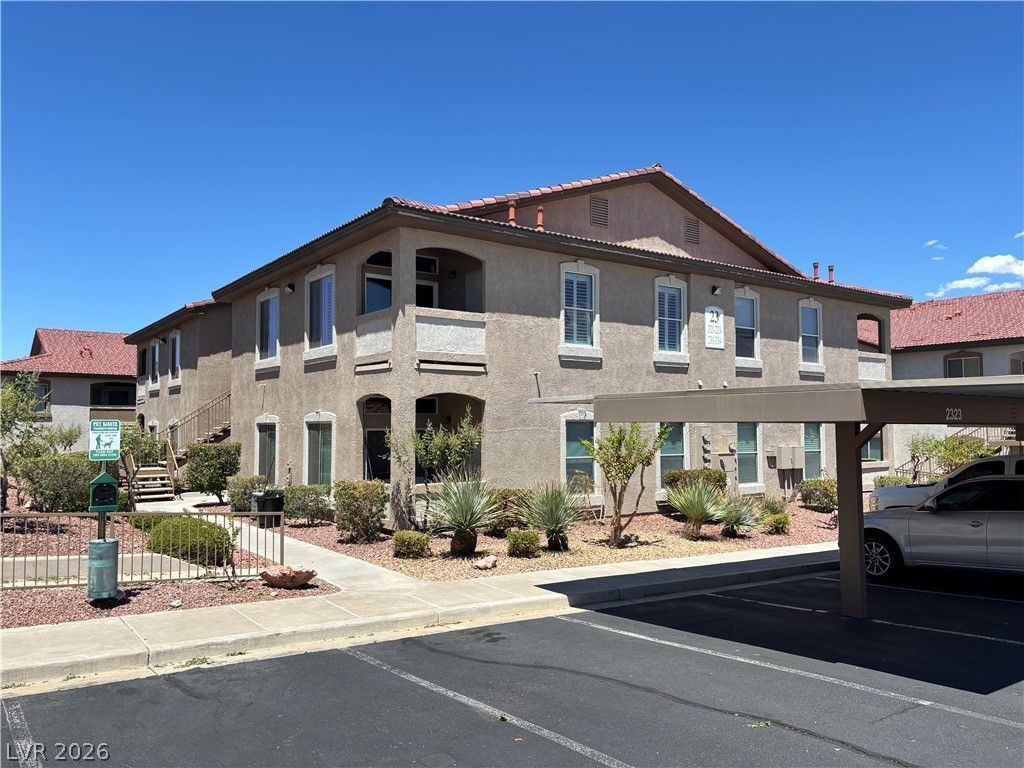
This beautiful second-floor condo is located in the desirable gated community of Mission Ridge, offering stunning mountain views and a peaceful setting. Surrounded by lush landscaping, this community provides fantastic amenities, including an oversized resort-style pool and spa, fitness center, and clubhouse.Inside the home, you'll find vaulted ceilings, a spacious living area with patio access, and a kitchen featuring a pantry for additional storage. The primary bedroom includes a walk-in closet, while the primary bathroom offers a walk-in shower and dual sinks.Conveniently located near Horizon Crest Park, featuring a dog park, playground, and basketball courts, this home offers comfort, convenience, and beautiful surroundings. Enjoy the perfect blend of community amenities, scenic views, and modern living. Apply today!
Property Features
Property Type: Rental - Condominium
Cooling: Central Air, Electric
Fireplaces: 1
Heating: Central, Gas
Home Style: Two Story
Roof Type: Tile
Stories: 2.0
Year Built: 2004
Amenities
Window Treatments
Feature Descriptions
Appliances: Dryer, Dishwasher, Disposal, Gas Range, Microwave, Refrigerator, Washer/Dryer, Washer/DryerAllInOne, Washer
Association Amenities: Clubhouse, Fitness Center, Gated, Pool, Spa/Hot Tub
Community Features: Pool
Exterior: Frame, Stucco
Fencimg: None
Fireplace: Electric, Living Room
Flooring: Carpet, Linoleum, Vinyl
Hot Tub: Yes
Laundry: Electric Dryer Hookup, Laundry Closet
Parcel#: 178-30-713-104
Parking: Assigned, One Space
Parking Notes: Assigned, One Space
Pets Allowed: Yes
Pool: Community
Swimming Pool: Yes
Utilities: Cable Available
Window: Blinds
Room Sizes
Living Room: 12 X 19
Dining Room: 8 X 10
Bedroom 2: 10 X 12
Primary Bedroom: 12 X 14
Local Schools
High School: Coronado High
Middle School: Miller Bob
Elementary School: Vanderburg, John C.,Vanderburg, John C.
Listed By / Shown By
Listed By
Agency Name: Orange Realty Group LLC
Agency Contact: 702-617-0000
Agent Name: Jason Mattson

Shown By
Agent Name: Neil O. Berson
Agent Phone: (702) 280-0956
Agency Title: Wardley Real Estate




"GLVAR MLS deems information realiable but not guaranteed."
Listing data compilation and photo(s) © 2026 Greater Las Vegas Association of REALTORS® MLS , All Rights Reserved.
Privacy Policy / DMCA Notice / ADA Accessibility


This site is hosted, designed and copyright
© 1994 - 2026 by
Delta Media Group, Inc. -- Patent Pending --
Agent License Information: S.0052930
2305 W Horizon Ridge Parkway , Unit 2324 | MLS# 2803932
This property located at 2305 W Horizon Ridge Parkway , Unit 2324, Henderson, NV 89052 is currently listed for rent with an asking price of $1,395 / Monthly. Search Henderson real estate on www.neilberson.com today.