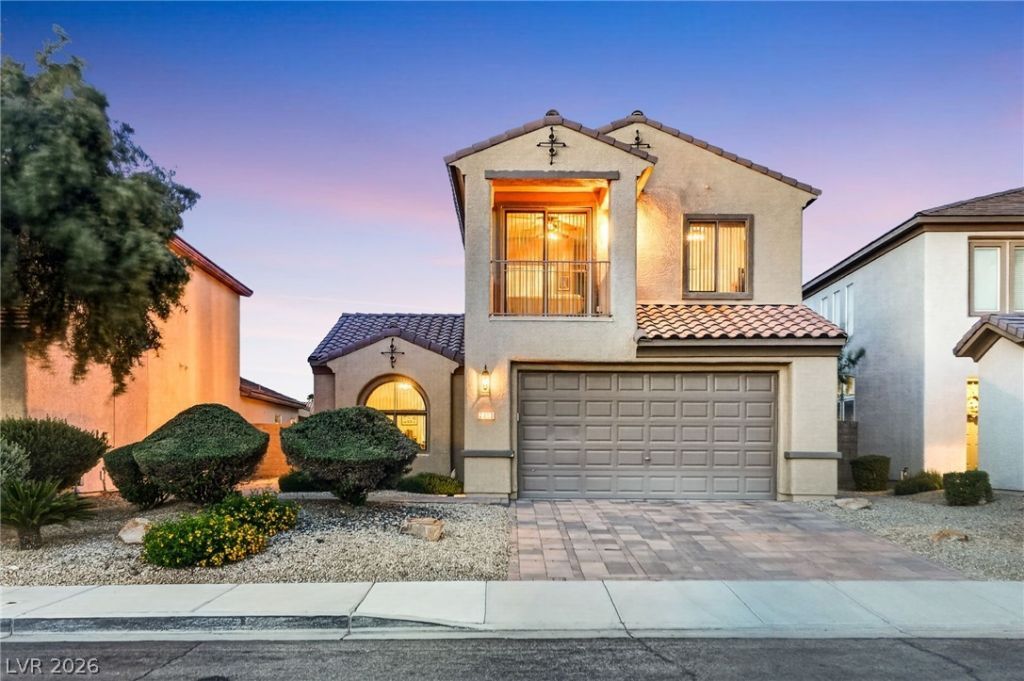

BEDS4
BATHS3 full 1 partial
SQUARE FEET2,642
MLS#2774581
STATUSActive
PROPERTY TYPEResidential - Single Family
SUBDIVISIONAnthem Highlands Phase 3
Property Description
** BELOW MARKET INTEREST RATES ** are offered on this listing. Ask your agent for details. ** Pool season ** is here! Experience resort-style living in this exceptional Anthem Highlands residence, where thoughtful design meets effortless sophistication. Cool off all summer long (or all year) in your ** private heated pool and spa ** featuring a cascading waterfall, professionally designed landscaping, and a covered patio?creating the perfect backyard retreat for relaxing, entertaining, and making lasting memories with family and friends.Inside, a grand, light-filled foyer welcomes you into a spacious open layout with elegant architectural detail and seamless flow. Designed for both everyday comfort and entertaining, this home features a rare main-level living configuration with a private primary suite and a full guest ensuite?ideal for multigenerational living, extended guests, or added privacy.Expansive living areas and a dedicated dining space provide the perfect balance of function and style. Upstairs, versatile loft spaces offer endless possibilities for a media room, home office, fitness area, or private retreat.Located in one of Henderson's most sought-after communities, Anthem Highlands, this exceptional home offers an outstanding combination of luxury, comfort, thoughtful design, and the lifestyle many are looking for!
Property Features
Property Type: Residential - Single Family
Cooling: Central Air, Electric, Refrigerated,2 Units
Garage: 2 car attached
Heating: Central, Gas, Multiple Heating Units
Home Style: Two Story
Lot Size: 0.15 Acres
Roof Type: Pitched, Tile
Stories: 2.0
Taxes: $3,437
Year Built: 2004
Amenities
Bedroom on Main Level
Ceiling Fan(s)
Primary Downstairs
Window Treatments
Balcony
Deck
Handicap Accessible
Porch
Patio
Private Yard
Sprinkler/Irrigation
Feature Descriptions
Appliances: Built-In Gas Oven, Double Oven, Dryer, Dishwasher, Gas Cooktop, Disposal, Microwave, Water Softener Owned, Washer
Association Amenities: Dog Park, Jogging Path, Playground, Park
Days on Site: 99
Exterior: Frame, Stucco, Drywall
Fencimg: Block, Back Yard, Wrought Iron
Flooring: Carpet, Other, Tile
HOA Fee: 215/ Quarterly
Laundry: Gas Dryer Hookup, Main Level, Laundry Room
Lot: Drip Irrigation/Bubblers, Desert Landscaping, Sprinklers In Rear, Sprinklers In Front, Landscaped, No Rear Neighbors, Sprinklers Timer, Trees, < 1/4 Acre
Parcel#: 191-24-212-083
Parking: Attached, Finished Garage, Garage, Garage Door Opener, Inside Entrance, Private
Parking Notes: Attached, Finished Garage, Garage, Garage Door Opener
Patio/Porch: Balcony, Covered, Deck, Patio, Porch
Pool: Heated, In Ground, Private, Pool/Spa Combo, Waterfall
Sewer: Public Sewer
Spa: Yes
Special View Info: None
Swimming Pool: Yes
Utilities: Cable Available, Underground Utilities
Water: Public
Window: Blinds, Double Pane Windows, Low-Emissivity Windows
Room Sizes
Bedroom 4: 13 X 10
Bedroom 3: 16 X 11
Loft: 22 X 22
Dining Room: 15 X 12
Living Room: 14 X 17
Kitchen: 17 X 17
Dining Room: 14 X 10
Bedroom 2: 12 X 11
Primary Bathroom: 10 X 16
Primary Bedroom: 16 X 19
Local Schools
High School: Liberty
Middle School: Webb, Del E.
Elementary School: Wallin, Shirley & Bill,Wallin, Shirley &
Listed By / Shown By
Listed By
Agency Name: Coldwell Banker Premier
Agency Contact: (702) 860-7929
Agent Name: Angela A. Valenzuela

Shown By
Agent Name: Neil O. Berson
Agent Phone: (702) 280-0956
Agency Title: Wardley Real Estate

Estimate Your Payment
Estimated Payment
$ 3,040.78 per month $2,558.95 Principal & Interest $286.42 Property Tax $195.42 Homeowner's InsuranceChange Payment Information



"GLVAR MLS deems information realiable but not guaranteed."
Listing data compilation and photo(s) © 2026 Greater Las Vegas Association of REALTORS® MLS , All Rights Reserved.
Privacy Policy / DMCA Notice / ADA Accessibility


This site is hosted, designed and copyright
© 1994 - 2026 by
Delta Media Group, Inc. -- Patent Pending --
Agent License Information: S.0052930
2480 Sturrock Drive | MLS# 2774581
This single family home located at 2480 Sturrock Drive, Henderson, NV 89044 is currently listed for sale with an asking price of $670,000. This property was built in 2004 and has 4 bedrooms and 3 full and 1 partial baths with 2642 sq. ft. Sturrock Drive is located in the Anthem Highlands Phase 3 subdivision. Search Anthem Highlands Phase 3 real estate on www.neilberson.com today.