
BEDS2
BATHS2 full
SQUARE FEET952
MLS#2174758
STATUSActive
PROPERTY TYPEResidential - Mobile Home
SCHOOLDavis
Property Description
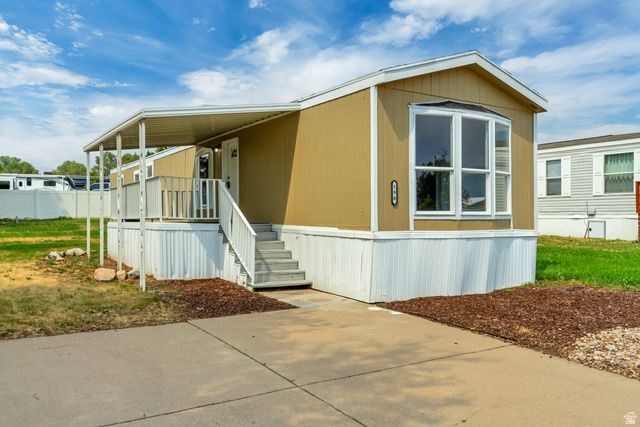
Enjoy affordable homeownership in this updated manufactured home featuring 2 bedrooms and 2 full bathrooms. The thoughtfully designed floor plan offers an inviting living area, a separate dining space, and a functional kitchen with range and refrigerator included. The primary suite provides added privacy, while the additional bedroom offers flexibility for guests, a home office, or hobbies. Designed for easy, single-level living, this home is move-in ready and offers low-maintenance convenience. Situated in a well-maintained Layton community, you'll be close to shopping, restaurants, schools, parks, and have easy access to major commuter routes throughout Davis County. Buyer and Buyer's Agent are advised to verify all information, including lot rent, community fees, and park rules. Contact park management for application requirements, current fees, and community guidelines prior to submitting an offer. Square footage figures are provided as a courtesy estimate only. Buyer is advised to obtain an independent measurement.
Property Features
Property Type: Residential - Mobile Home
Basement: None
Cooling: Evaporative Cooling
Home Style: Manufactured
Lot Size: 0.0x0.0x0.0
Stories: 1.0
Year Built: 1995
Feature Descriptions
Appliances: Refrigerator
Association Amenities: Clubhouse
HOA Fee: 1023/ Monthly
Lot: Road: Paved
Lot Dimensions: 0.0x0.0x0.0
Sewer: Sewer: Connected
Topography: Road: Paved
Utilities: Natural Gas Connected, Electricity Connected, Sewer Connected, Water Connected
Local Schools
High School: None/Other
Middle School: None/Other
Elementary School: None/Other
School District: Davis
Listed By / Shown By
Listed By
Agency Name: Jupidoor LLC
Agency Phone: 801-864-3449
Shown By
Agent Name: Neil O. Berson
Agent Phone: (702) 280-0956
Agency Title: Wardley Real Estate

Estimate Your Payment
Estimated Payment
$ 205.14 per month $190.58 Principal & Interest $0.00 Property Tax (data not provided by mls) $14.55 Homeowner's InsuranceChange Payment Information



Privacy Policy / DMCA Notice / ADA Accessibility


This site is hosted, designed and copyright
© 1994 - 2026 by
Delta Media Group, Inc. -- Patent Pending --
Agent License Information: S.0052930
2500 N Fort Ln , Unit 190 | MLS# 2174758
This single family home located at 2500 N Fort Ln , Unit 190, Layton, UT 84041 is currently listed for sale with an asking price of $49,900. This property was built in 1995 and has 2 bedrooms and 2 full baths with 952 sq. ft. N Fort Ln , Unit 190 is located within the Davis school district. Search Layton real estate on www.neilberson.com today.