
BEDS2
BATHS2 full
SQUARE FEET1,015
MLS#2817124
STATUSActive
PROPERTY TYPEResidential - Condominium
SUBDIVISIONSpringpointe Condo Phase 1
Property Description
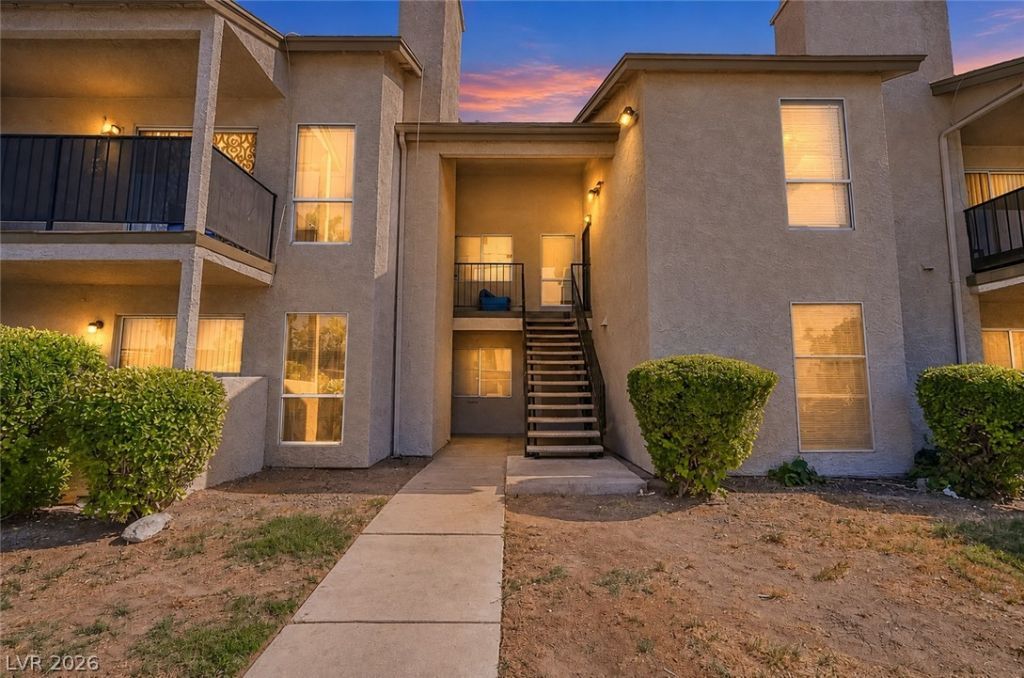
First Floor ???iv??ng With S?????? ?nd ?rivacy in Spring??o??nteComfortable single level living awaits in this spacious two bedroom, two bathroom condo in the Springpointe community of Las Vegas 89115. With 1,015 square feet and no interior stairs, the home offers an easy, functional layout with both bedrooms positioned on opposite sides for added privacy. The kitchen features granite countertops and connects naturally to the dining and living areas, allowing conversation to flow easily throughout the main space. A gas fireplace anchors the living room, while the covered patio provides a quiet place to enjoy the outdoors. The primary bathroom also features a granite countertop and a convenient tub and shower combination. HOA amenities include grounds maintenance and access to the community pool, and covered carport space provides added everyday convenience. If you are searching for a two bedroom first floor condo with a community pool in Las Vegas, this home offers the space, layout, and flexibility to make it your own. Schedule your private showing today.
Property Features
Property Type: Residential - Condominium
Cooling: Central Air, Electric
Fireplaces: 1
Heating: Central, Gas
Home Style: One Story
Lot Size: 0.24 Acres
Roof Type: Tile
Stories: 1.0
Taxes: $409
Year Built: 1982
Amenities
Ceiling Fan(s)
Primary Downstairs
Window Treatments
Patio
Sprinkler/Irrigation
Feature Descriptions
Appliances: Electric Range, Disposal, Refrigerator
Association Amenities: Pool
Days on Site: 1
Fencimg: None
Fireplace: Living Room, Wood Burning
Flooring: Carpet, Tile
HOA Fee: 192/ Monthly
Laundry: Gas Dryer Hookup, Laundry Room
Lot: Drip Irrigation/Bubblers, Desert Landscaping, Landscaped, < 1/4 Acre
Parcel#: 140-18-210-014
Parking: Open
Parking Notes: Open
Patio/Porch: Covered, Patio
Pool: Association
Sewer: Public Sewer
Utilities: Underground Utilities
Water: Public
Window: Blinds
Room Sizes
Kitchen: 14 X 9
Bedroom 2: 12 X 12
Primary Bedroom: 14 X 12
Local Schools
High School: Sunrise Mountain School
Middle School: Von Tobel Ed
Elementary School: Tate, Myrtle,Tate, Myrtle
Listed By / Shown By
Listed By
Agency Name: LPT Realty LLC
Agent Name: Lam Nguyen

Shown By
Agent Name: Neil O. Berson
Agent Phone: (702) 280-0956
Agency Title: Wardley Real Estate

Estimate Your Payment
Estimated Payment
$ 794.21 per month $706.19 Principal & Interest $34.08 Property Tax $53.93 Homeowner's InsuranceChange Payment Information



"GLVAR MLS deems information realiable but not guaranteed."
Listing data compilation and photo(s) © 2026 Greater Las Vegas Association of REALTORS® MLS , All Rights Reserved.
Privacy Policy / DMCA Notice / ADA Accessibility


This site is hosted, designed and copyright
© 1994 - 2026 by
Delta Media Group, Inc. -- Patent Pending --
Agent License Information: S.0052930
2961 Country Manor Lane, Unit 14 | MLS# 2817124
This condo located at 2961 Country Manor Lane, Unit 14, Las Vegas, NV 89115 is currently listed for sale with an asking price of $184,900. This property was built in 1982 and has 2 bedrooms and 2 full baths with 1015 sq. ft. Country Manor Lane, Unit 14 is located in the Springpointe Condo Phase 1 subdivision. Search Springpointe Condo Phase 1 real estate on www.neilberson.com today.