
BEDS3
BATHS3 full 1 partial
SQUARE FEET2,508
MLS#2828380
STATUSActive
PROPERTY TYPERental - Single Family
SUBDIVISIONRed Rock Cntry Club At Summerlin
Property Description
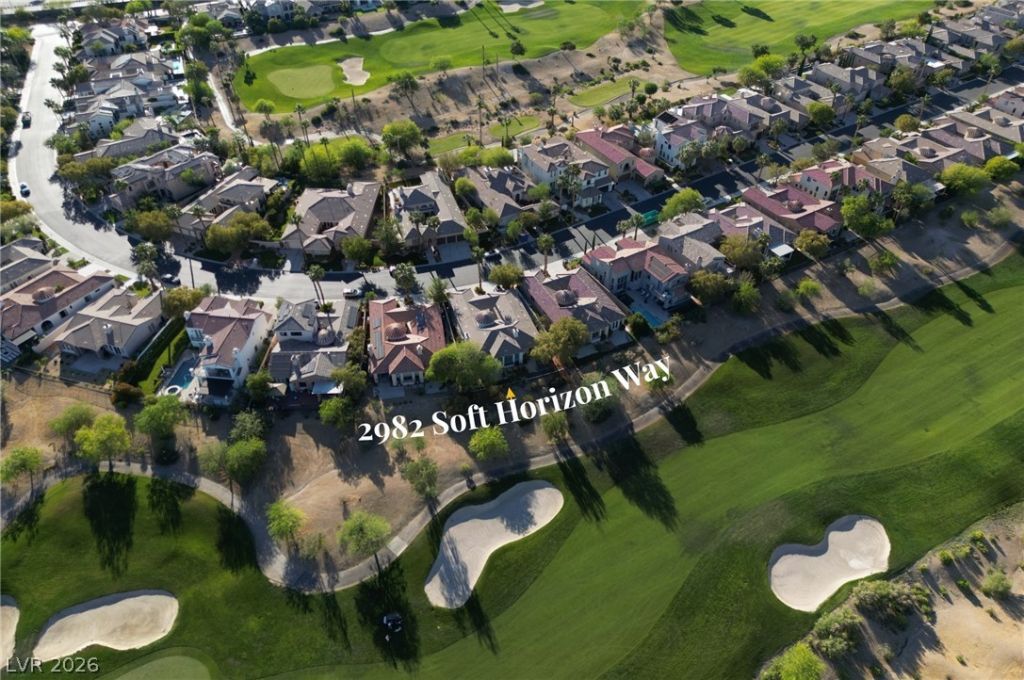
Move in with a suitcase. This fully furnished single-story estate sits on Hole #11 of the Arroyo Course inside the gated Red Rock Country Club in Summerlin, and every inch of it has been reimagined from top to bottom. Natural light fills the open 2,508 sq ft floor plan, which flows from the great room into the chef’s kitchen. The kitchen has a commercial-grade range, a waterfall island, white shaker cabinetry with gold hardware, and a brass spring faucet.The primary suite is tucked away in its own wing, with direct patio access and golf course views. The spa-style bath has floor-to-ceiling marble, a freestanding soaking tub, and a walk-in shower with dual rain heads. Both guest bedrooms have their own ensuite baths with premium fixtures and bidets. Outside, the covered patio and outdoor spa look out over the greens.The 3-car garage has a Tesla wall charger, custom storage, and a new tankless water heater. You’re minutes from Downtown Summerlin, dining, shopping, and the Strip. This is an excellent choice for someone looking for a fully furnished rental.
Property Features
Property Type: Rental - Single Family
Cooling: Central Air, Electric,2 Units
Fireplaces: 1
Garage: 3
Heating: Gas, Multiple Heating Units
Home Style: One Story
Lot Size: 0.17 Acres
Roof Type: Tile
Stories: 1.0
Year Built: 2001
Amenities
Bathroom on Main Level
Bedroom on Main Level
Ceiling Fan(s)
Primary Downstairs
Window Treatments
Feature Descriptions
Appliances: Dryer, Dishwasher, Disposal, Gas Range, Refrigerator, Washer/Dryer, Washer/DryerAllInOne, Washer
Association Amenities: Basketball Court, Clubhouse, Fitness Center, Gated, Pickleball, Park, Pool, Guard, Tennis Court(s)
Days on Site: 11
Exterior: Frame, Stucco
Fencimg: Brick, Back Yard, Stucco Wall
Fireplace: Family Room, Family/Living/Great Room
Flooring: Luxury Vinyl Plank
Laundry: Electric Dryer Hookup, Gas Dryer Hookup, Laundry Room
Other Equipment: Water Softener Loop
Parcel#: 164-11-714-009
Parking: Electric Vehicle Charging Station(s), Garage, Private
Parking Notes: Electric Vehicle Charging Station(s), Garage, Privat
Pool: Association
Spa: Yes
Spa: Above Ground
Utilities: Cable Not Available
Window: Blinds
Room Sizes
Kitchen: 16 X 16
Family Room: 18 X 15
Dining Room: 11 X 11
Bedroom 3: 12 X 12
Bedroom 2: 12 X 12
Primary Bathroom: 10 X 10
Primary Bedroom: 16 X 15
Local Schools
High School: Palo Verde
Middle School: Fertitta Frank & Victoria
Elementary School: Goolsby, Judy & John,Goolsby, Judy & Joh
Listed By / Shown By
Listed By
Agency Name: Realty ONE Group, Inc
Agency Contact: (702) 843-8565
Agent Name: Victor D. Regalado

Shown By
Agent Name: Neil O. Berson
Agent Phone: (702) 280-0956
Agency Title: Wardley Real Estate




"GLVAR MLS deems information realiable but not guaranteed."
Listing data compilation and photo(s) © 2026 Greater Las Vegas Association of REALTORS® MLS , All Rights Reserved.
Privacy Policy / DMCA Notice / ADA Accessibility


This site is hosted, designed and copyright
© 1994 - 2026 by
Delta Media Group, Inc. -- Patent Pending --
Agent License Information: S.0052930
2982 Soft Horizon Way | MLS# 2828380
This property located at 2982 Soft Horizon Way, Las Vegas, NV 89135 is currently listed for rent with an asking price of $6,000 / Monthly. Search Las Vegas real estate on www.neilberson.com today.