
BEDS3
BATHS2 full
SQUARE FEET1,190
MLS#2829160
STATUSActive
PROPERTY TYPEResidential - Condominium
SUBDIVISIONParadise Village 1013- Amd
Property Description
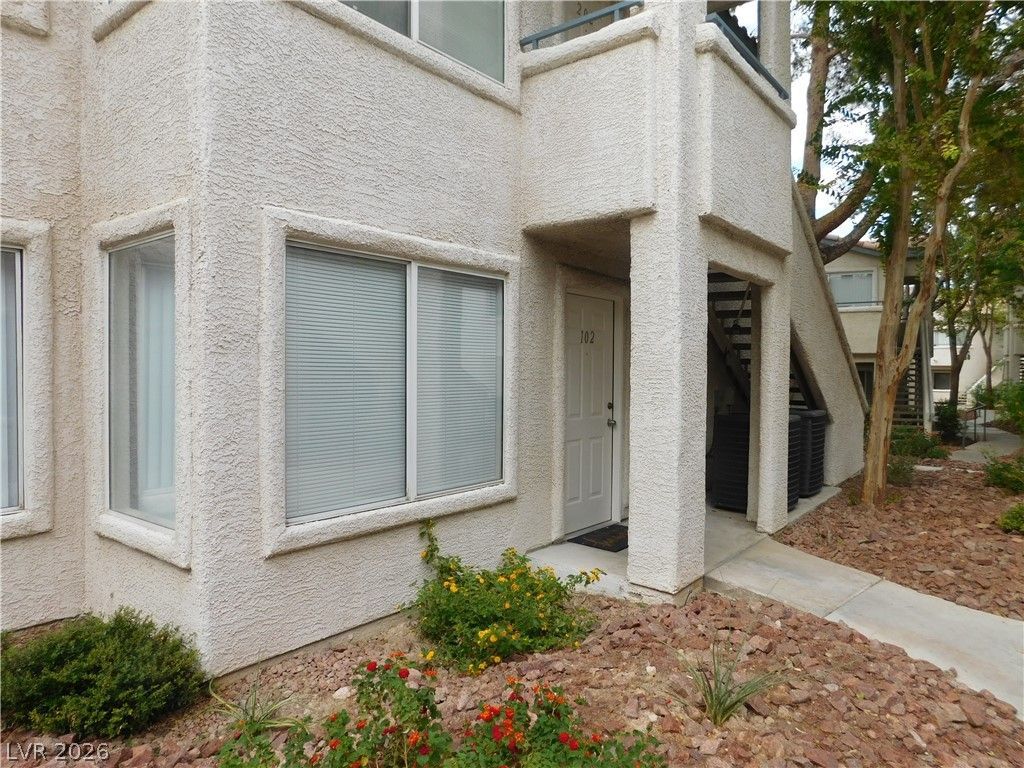
SPACIOUS FIRST-FLOOR CONDO IN A GATED COMMUNITY WITH RESORT-STYLE AMENITIES! Welcome home to this inviting 1,190 sq. ft., 3-bedroom, 2-bath condominium offering comfort, convenience, and easy first-floor living! Freshly painted throughout, this home features new vertical blinds, a new 40-gallon gas water heater, a new microwave, and the stove and refrigerator are only two years old. There is 24 hour security on the grounds of this community. Your monthly assoc. covers your water, trash and sewer. The pet restrictions: max 2 pets per family, all pets must be registered with the management company, pets must be kept on leash when outside in the community. If you are interested in rental info regarding your property the rental must be at least a min of one year rentals No short term rentals allowed and your rental must be registered with the management company, Step outside onto your east-facing covered patio, a wonderful place to enjoy your morning coffee, relax in the fresh air, or unwind at the end of the day. One assigned covered parking space adds to the everyday convenience. Enjoy the 3 sparkling community swimming pools, 3 relaxing spas, and 1 exercise room, all designed to complement your lifestyle. Located approximately 4–5 miles from the world-famous Las Vegas Strip, this property offers convenient access to the city's entertainment, dining, and attractions while providing a comfortable retreat to call home. For added peace of mind, the seller is providing a one-year-Old Republic Home Warranty, already in place, with buyer coverage beginning at close of escrow. Don't miss this wonderful opportunity to enjoy spacious, low-maintenance living in a desirable Las Vegas location!
Property Features
Property Type: Residential - Condominium
Cooling: Central Air, Electric
Heating: Central, Gas
Home Style: Two Story
Lot Size: 0.03 Acres
Roof Type: Tile
Stories: 2.0
Taxes: $691
Year Built: 1996
Amenities
Bathroom on Main Level
Bedroom on Main Level
Ceiling Fan(s)
Full Bath on Main Level
Primary Downstairs
Window Treatments
Patio
Irrigation Sprinklers
Feature Descriptions
Appliances: Dryer, Dishwasher, Disposal, Gas Range, Gas Water Heater, Microwave, Refrigerator, Water Heater, Washer
Association Amenities: Gated, Pool, Spa/Hot Tub
Community Features: Pool
Days on Site: 2
Exterior: Frame, Stucco, Drywall
Fencimg: None
Flooring: Ceramic Tile, Laminate
HOA Fee: 357/ Monthly
Hot Tub: Yes
Laundry: Gas Dryer Hookup, Laundry Closet, Main Level
Lot: Drip Irrigation/Bubblers, Desert Landscaping, Landscaped, < 1/4 Acre
Parcel#: 162-25-614-226
Parking: Assigned, Covered, Guest
Parking Notes: Assigned, Covered, Guest
Patio/Porch: Covered, Patio
Pool: Community
Sewer: Public Sewer
Special View Info: None
Swimming Pool: Yes
Utilities: Cable Available, Underground Utilities
Water: Public
Window: Blinds, Double Pane Windows, Window Treatments
Room Sizes
Kitchen: 8 X 9
Bedroom 3: 11 X 14
Bedroom 2: 10 X 14
Primary Bedroom: 11 X 13
Dining Room: 9 X 8
Living Room: 10 X 12
Local Schools
High School: Del Sol HS
Middle School: Cannon Helen C.
Elementary School: French, Doris,French, Doris
Listed By / Shown By
Listed By
Agency Name: Elite Realty
Agency Contact: sarah.walker04@yahoo.com
Agent Name: Sarah K. Walker

Shown By
Agent Name: Neil O. Berson
Agent Phone: (702) 280-0956
Agency Title: Wardley Real Estate

Estimate Your Payment
Estimated Payment
$ 1,002.70 per month $878.06 Principal & Interest $57.58 Property Tax $67.05 Homeowner's InsuranceChange Payment Information



"GLVAR MLS deems information realiable but not guaranteed."
Listing data compilation and photo(s) © 2026 Greater Las Vegas Association of REALTORS® MLS , All Rights Reserved.
Privacy Policy / DMCA Notice / ADA Accessibility


This site is hosted, designed and copyright
© 1994 - 2026 by
Delta Media Group, Inc. -- Patent Pending --
Agent License Information: S.0052930
3044 Casey Drive , Unit 102 | MLS# 2829160
This condo located at 3044 Casey Drive , Unit 102, Las Vegas, NV 89120 is currently listed for sale with an asking price of $229,900. This property was built in 1996 and has 3 bedrooms and 2 full baths with 1190 sq. ft. Casey Drive , Unit 102 is located in the Paradise Village 1013- Amd subdivision. Search Paradise Village 1013- Amd real estate on www.neilberson.com today.