
BEDS4
BATHS2 full
SQUARE FEET1,688
MLS#2803380
STATUSActive
PROPERTY TYPEResidential - Single Family
SUBDIVISIONParkdale
Property Description
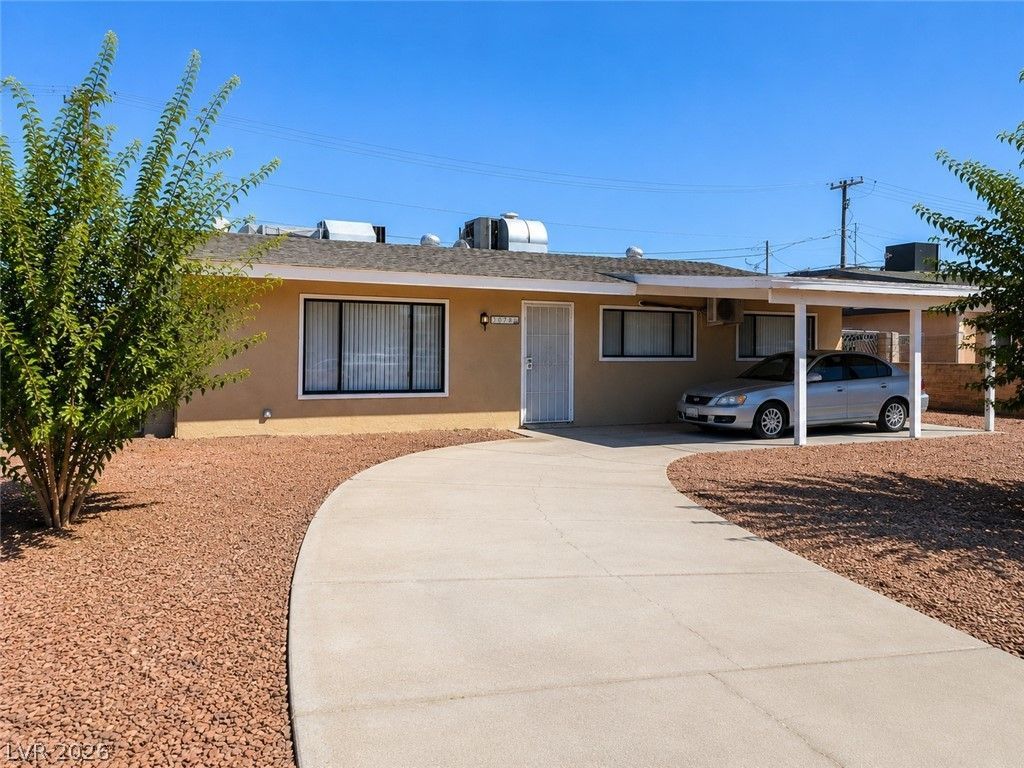
WOW?newly updated and move-in ready! This charming single-story Las Vegas home offers 1,688 sq. ft., spacious bedrooms, two full bathrooms, fresh paint, a newer roof, and split A/C units in every bedroom. Enjoy a family room with fireplace, covered front and rear patios, backyard access, and two large storage sheds. Conveniently located near shopping, dining, and everyday essentials?an excellent opportunity for first-time buyers or investors. Come see it?you may have found the one!
Property Features
Property Type: Residential - Single Family
Cooling: Electric, Window Unit(s)
Fireplaces: 1
Heating: Electric, Multiple Heating Units
Home Style: One Story
Lot Size: 0.14 Acres
Roof Type: Asphalt
Stories: 1.0
Taxes: $752
Year Built: 1964
Amenities
Primary Downstairs
Window Treatments
Porch
Patio
Shed
Feature Descriptions
Appliances: Dryer, Dishwasher, Electric Range, Refrigerator, Washer
Association Amenities: None
Exterior: Drywall
Fencimg: Chain Link, Full
Fireplace: Family Room, Wood Burning
Flooring: Carpet, Linoleum, Vinyl
Laundry: Electric Dryer Hookup, Laundry Room
Lot: Desert Landscaping, Landscaped, < 1/4 Acre
Parcel#: 161-08-311-073
Parking: Attached Carport, Open
Parking Notes: Attached Carport, Open
Patio/Porch: Covered, Patio, Porch
Sewer: Public Sewer
Utilities: Underground Utilities
Water: Public
Window: Blinds
Room Sizes
Dining Room: 9 X 9
Family Room: 12 X 12
Bedroom 4: 10 X 11
Bedroom 3: 10 X 10
Bedroom 2: 11 X 11
Primary Bedroom: 12 X 14
Local Schools
High School: Chaparral
Middle School: Mack Jerome
Elementary School: Dearing, Laura,Dearing, Laura
Listed By / Shown By
Listed By
Agency Name: Northstar Group Realty LLC
Agency Contact: 702-576-9858
Agent Name: Robert A. Garcia

Shown By
Agent Name: Neil O. Berson
Agent Phone: (702) 280-0956
Agency Title: Wardley Real Estate

Estimate Your Payment
Estimated Payment
$ 1,542.62 per month $1,374.96 Principal & Interest $62.67 Property Tax $105.00 Homeowner's InsuranceChange Payment Information



"GLVAR MLS deems information realiable but not guaranteed."
Listing data compilation and photo(s) © 2026 Greater Las Vegas Association of REALTORS® MLS , All Rights Reserved.
Privacy Policy / DMCA Notice / ADA Accessibility


This site is hosted, designed and copyright
© 1994 - 2026 by
Delta Media Group, Inc. -- Patent Pending --
Agent License Information: S.0052930
3078 Palmdale Street | MLS# 2803380
This single family home located at 3078 Palmdale Street , Las Vegas, NV 89121 is currently listed for sale with an asking price of $359,999. This property was built in 1964 and has 4 bedrooms and 2 full baths with 1688 sq. ft. Palmdale Street is located in the Parkdale subdivision. Search Parkdale real estate on www.neilberson.com today.