
BEDS2
BATHS2 full
SQUARE FEET1,839
MLS#2827862
STATUSActive
PROPERTY TYPEResidential - Single Family
SUBDIVISIONParadise Spgs South
Property Description
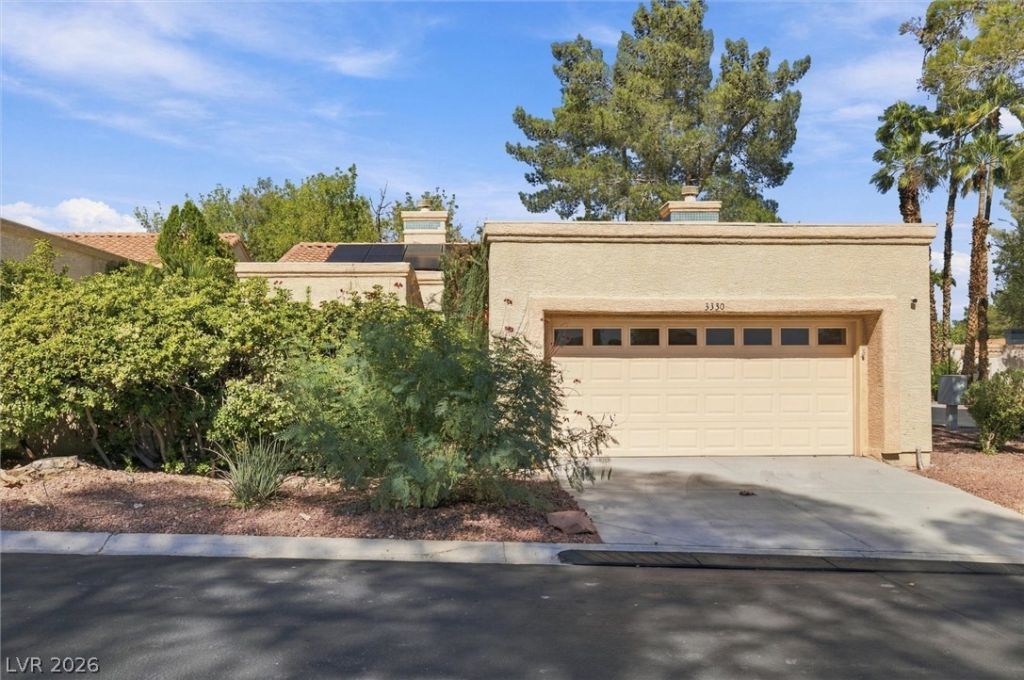
Indulge in sophisticated living in this meticulously designed oasis. Beyond the private courtyard entry, you will find high-end finishes at every turn, including rich wood floors, durable tile running throughout the home, and upscale plantation shutters. The bright, open floor plan centers around an exquisite gourmet kitchen, ideal for both casual living and grand entertaining. The thoughtful design ensures complete isolation for the private primary suite. Pamper yourself in the upgraded primary bath, featuring a jetted tub, a separate oversized shower, dual sinks, and a professionally organized custom walk-in closet. Complete with a generously sized secondary bedroom, this property offers the ultimate layout for privacy and comfort.
Property Features
Property Type: Residential - Single Family
Cooling: Central Air, Electric
Fireplaces: 2
Garage: 2
Heating: Central, Gas
Home Style: One Story
Lot Size: 0.12 Acres
Roof Type: Tile
Stories: 1.0
Taxes: $1,565
Year Built: 1988
Amenities
Bedroom on Main Level
Primary Downstairs
Pot Rack
Window Treatments
Courtyard
Feature Descriptions
Appliances: Disposal, Gas Range, Microwave, Refrigerator, Water Softener Owned
Association Amenities: Gated, Pool
Community Features: Pool
Days on Site: 11
Fencimg: Block, Front Yard
Fireplace: Family Room, Gas, Living Room, Primary Bedroom, Multi-Sided
Flooring: Carpet, Ceramic Tile
HOA Fee: 699/ Monthly
Laundry: Gas Dryer Hookup, Main Level, Laundry Room
Lot: Desert Landscaping, Landscaped, < 1/4 Acre
Parcel#: 162-25-716-036
Parking: Attached, Garage, Guest, Open
Parking Notes: Attached, Garage, Guest, Open
Pool: Community
Sewer: Public Sewer
Swimming Pool: Yes
Utilities: Cable Available, Underground Utilities
Water: Public
Window: Plantation Shutters
Room Sizes
Living Room: 16 X 15
Family Room: 15 X 13
Dining Room: 12 X 11
Bedroom 2: 11 X 11
Primary Bedroom: 28 X 13
Local Schools
High School: Del Sol HS
Middle School: Cannon Helen C.
Elementary School: French, Doris,French, Doris
Listed By / Shown By
Listed By
Agency Name: Nevada Realty
Agency Contact: 775-727-1818
Agent Name: Anna M. Hernandez

Shown By
Agent Name: Neil O. Berson
Agent Phone: (702) 280-0956
Agency Title: Wardley Real Estate

Estimate Your Payment
Estimated Payment
$ 1,774.40 per month $1,527.35 Principal & Interest $130.42 Property Tax $116.64 Homeowner's InsuranceChange Payment Information



"GLVAR MLS deems information realiable but not guaranteed."
Listing data compilation and photo(s) © 2026 Greater Las Vegas Association of REALTORS® MLS , All Rights Reserved.
Privacy Policy / DMCA Notice / ADA Accessibility


This site is hosted, designed and copyright
© 1994 - 2026 by
Delta Media Group, Inc. -- Patent Pending --
Agent License Information: S.0052930
3330 Brookfield Drive | MLS# 2827862
This single family home located at 3330 Brookfield Drive , Las Vegas, NV 89120 is currently listed for sale with an asking price of $399,900. This property was built in 1988 and has 2 bedrooms and 2 full baths with 1839 sq. ft. Brookfield Drive is located in the Paradise Spgs South subdivision. Search Paradise Spgs South real estate on www.neilberson.com today.