
BEDS4
BATHS4 full
SQUARE FEET2,660
MLS#2816939
STATUSActive
PROPERTY TYPEResidential - Single Family
SUBDIVISIONCimarron Spgs
Property Description
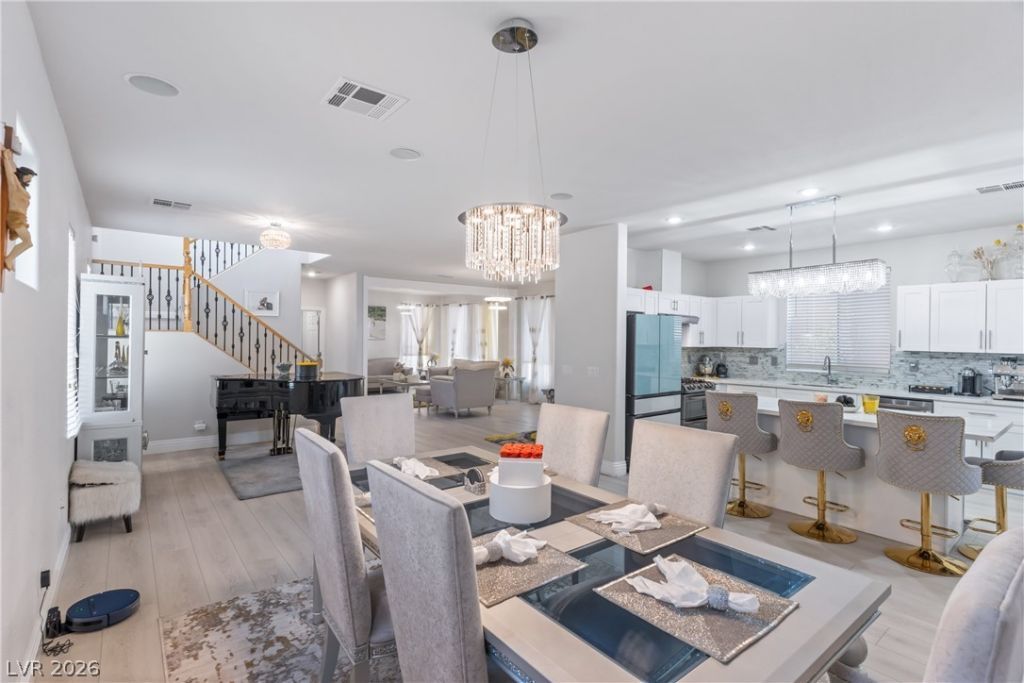
Welcome tο 3573 Pіnnate Drіvе, а ѕраcious 4-bedroom, 4‐bath hοme offering 2,660 square feet in a gated Las Vegas community. The thoughtfully designed two-story floor plan features generous family and dining spaces, a welcoming living room with fireplace, and a renovated kitchen with a center island, breakfast bar and stainless steel appliances. Upstairs, the oversized primary suite offers a walk-in closet and ensuite bathroom with dual sinks, separate shower and soaking tub. A generously sized fourth bedroom provides additional flexibility.Enjoy a low-maintenance backyard with mature landscaping and synthetic grass. Additional features include an attached two-car garage with storage cabinets and leased solar panels. Residents enjoy access to community amenities including a pool, spa and exercise room, all within the privacy of a gated neighborhood. Conveniently located near shopping, dining, and everyday amenities.
Property Features
Property Type: Residential - Single Family
Cooling: Central Air, Electric,2 Units
Fireplaces: 1
Garage: 2 car attached
Heating: Gas, Multiple Heating Units
Home Style: Two Story
Lot Size: 0.09 Acres
Roof Type: Tile
Stories: 2.0
Taxes: $2,705
Year Built: 2004
Amenities
BathroomonMainLevel
Full Bath on Main Level
Window Treatments
Programmable Thermostat
Barbecue
Private Yard
Sprinkler/Irrigation
Feature Descriptions
Appliances: Dryer, Disposal, Gas Range, Microwave, Refrigerator, Washer
Association Amenities: Fitness Center, Gated, Pool, Guard, Spa/Hot Tub
Community Features: Pool
Fencimg: Block, Back Yard
Fireplace: Electric, Family Room
Flooring: Laminate
HOA Fee: 247/ Monthly
Hot Tub: Yes
Laundry: Gas Dryer Hookup, Main Level, Laundry Room
Lot: Drip Irrigation/Bubblers, Landscaped, Synthetic Grass, < 1/4 Acre
Other Equipment: Water Softener Loop
Parcel#: 163-16-617-003
Parking: Attached, Garage, Guest, Inside Entrance, Shelves
Parking Notes: Attached, Garage, Guest, Inside Entrance, Shelves
Pool: Community
Sewer: Public Sewer
Swimming Pool: Yes
Water: Public
Window: Blinds
Room Sizes
Living Room: 23 X 12
Dining Room: 13 X 13
Family Room: 13 X 13
Kitchen: 18 X 12
Bedroom 4: 20 X 14
Bedroom 3: 11 X 10
Bedroom 2: 11 X 10
Primary Bedroom: 18 X 16
Local Schools
High School: Spring Valley HS
Middle School: Lawrence
Elementary School: Bryan, Roger M.,Bryan, Roger M.
Listed By / Shown By
Listed By
Agency Name: Real Estate Solutions & Market
Agency Contact: 702-871-9000
Agent Name: Kaetlyn E. Connell

Shown By
Agent Name: Neil O. Berson
Agent Phone: (702) 280-0956
Agency Title: Wardley Real Estate

Estimate Your Payment
Estimated Payment
$ 2,692.01 per month $2,291.59 Principal & Interest $225.42 Property Tax $175.00 Homeowner's InsuranceChange Payment Information



"GLVAR MLS deems information realiable but not guaranteed."
Listing data compilation and photo(s) © 2026 Greater Las Vegas Association of REALTORS® MLS , All Rights Reserved.
Privacy Policy / DMCA Notice / ADA Accessibility


This site is hosted, designed and copyright
© 1994 - 2026 by
Delta Media Group, Inc. -- Patent Pending --
Agent License Information: S.0052930
3573 Pinnate Drive | MLS# 2816939
This single family home located at 3573 Pinnate Drive , Las Vegas, NV 89147 is currently listed for sale with an asking price of $600,000. This property was built in 2004 and has 4 bedrooms and 4 full baths with 2660 sq. ft. Pinnate Drive is located in the Cimarron Spgs subdivision. Search Cimarron Spgs real estate on www.neilberson.com today.