
BEDS2
BATHS2 full
SQUARE FEET1,128
MLS#2816056
STATUSPending
PROPERTY TYPEResidential - Townhouse
SUBDIVISIONNorth Valley Court
Property Description
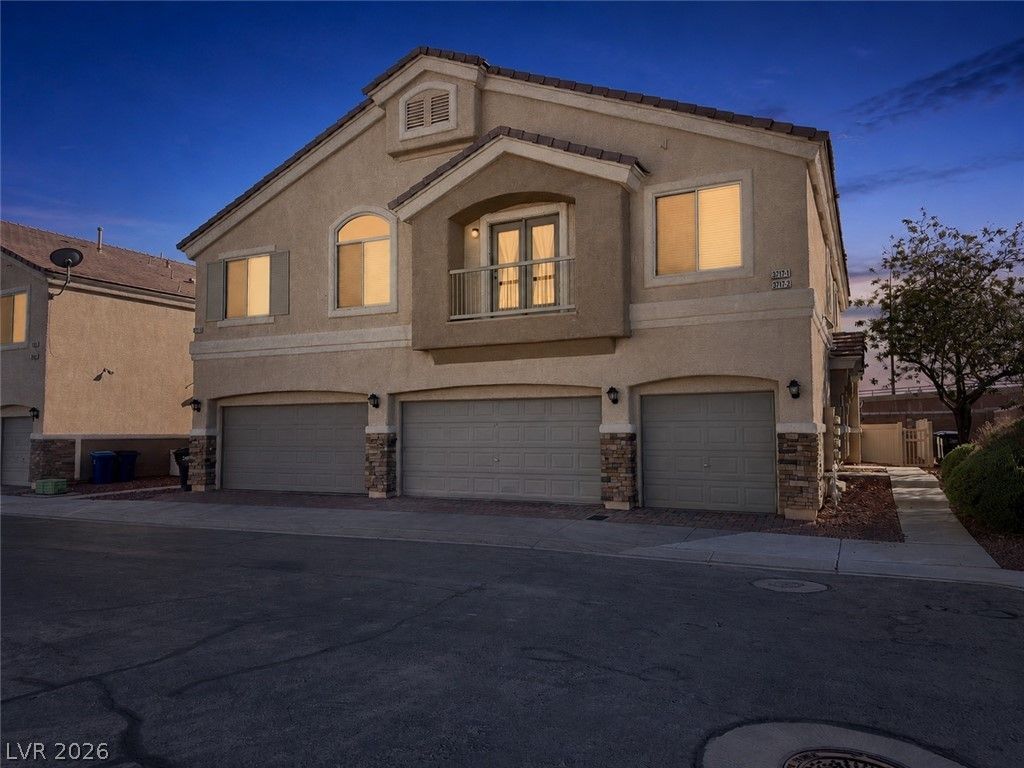
Courts at Aliante! Stylish upgrades, gated-community living, and an outstanding Aliante location! This beautifully updated 2-bedroom, 2-bath townhome with an attached 1-car garage offers comfort, convenience, and plenty of character. The upgraded kitchen shines with quartz countertops, a larger, deeper stainless steel sink, stainless steel appliances, including a new stove, hood, and refrigerator gives you abundant everyday functionality. Laminate wood flooring flows throughout the living areas and bedrooms, while durable vinyl flooring complements the kitchen and bathrooms. Relax beside the striking three-way fireplace, step outside and enjoy the private balcony.Located within the gated Courts at Aliante community, residents enjoy a sparkling community pool and inviting green space. Beyond the gates, an incredible variety of recreation, dining, shopping, and entertainment awaits. Enjoy convenient access to the 215 Beltway, Aliante Casino + Hotel + Spa, Regal Aliante movie theater, nearby shopping plazas, numerous restaurants, and popular parks including Aliante Nature Discovery Park and Aviary Park. This is the Aliante lifestyle—beautifully updated and close to it all!
Property Features
Property Type: Residential - Townhouse
Cooling: Central Air, Electric
Fireplaces: 1
Garage: 1
Heating: Central, Gas
Home Style: Two Story
Lot Size: 0.03 Acres
Roof Type: Tile
Stories: 2.0
Taxes: $1,276
Year Built: 2004
Amenities
Window Treatments
Balcony
Feature Descriptions
Appliances: Dryer, Dishwasher, Disposal, Gas Range, Refrigerator, Washer
Association Amenities: Gated, Park, Pool
Community Features: Pool
Days on Site: 57
Fencimg: None
Fireplace: Living Room, Multi-Sided
Flooring: Laminate
HOA Fee: 210/ Monthly
Laundry: Gas Dryer Hookup, Laundry Room
Lot: Landscaped, None, Rocks
Parcel#: 124-19-711-010
Parking: Attached, Garage, Guest, Private
Parking Notes: Attached, Garage, Guest, Private
Patio/Porch: Balcony
Pool: Community
Sewer: Public Sewer
Swimming Pool: Yes
Utilities: Underground Utilities
Water: Public
Window: Blinds, Double Pane Windows
Room Sizes
Living Room: 23 X 15
Bedroom 2: 12 X 11
Primary Bedroom: 12 X 12
Local Schools
High School: Legacy
Middle School: Cram Brian & Teri
Elementary School: Goynes, Theron H & Naomi D,Goynes, Thero
Listed By / Shown By
Listed By
Agency Name: Keller Williams MarketPlace
Agency Contact: (702) 335-4602
Agent Name: Israel Sanchez-Bahena

Shown By
Agent Name: Neil O. Berson
Agent Phone: (702) 280-0956
Agency Title: Wardley Real Estate

Estimate Your Payment
Estimated Payment
$ 1,257.41 per month $1,069.41 Principal & Interest $106.33 Property Tax $81.67 Homeowner's InsuranceChange Payment Information



"GLVAR MLS deems information realiable but not guaranteed."
Listing data compilation and photo(s) © 2026 Greater Las Vegas Association of REALTORS® MLS , All Rights Reserved.
Privacy Policy / DMCA Notice / ADA Accessibility


This site is hosted, designed and copyright
© 1994 - 2026 by
Delta Media Group, Inc. -- Patent Pending --
Agent License Information: S.0052930
3717 Vanilla Nut Place, Unit 1 | MLS# 2816056
This townhouse located at 3717 Vanilla Nut Place, Unit 1, North Las Vegas, NV 89084 is currently listed for sale with an asking price of $280,000. This property was built in 2004 and has 2 bedrooms and 2 full baths with 1128 sq. ft. Vanilla Nut Place, Unit 1 is located in the North Valley Court subdivision. Search North Valley Court real estate on www.neilberson.com today.