
BEDS2
BATHS2 full
SQUARE FEET1,200
MLS#2800477
STATUSActive
PROPERTY TYPEResidential - Condominium
SUBDIVISIONCambria Condo Amd
Property Description
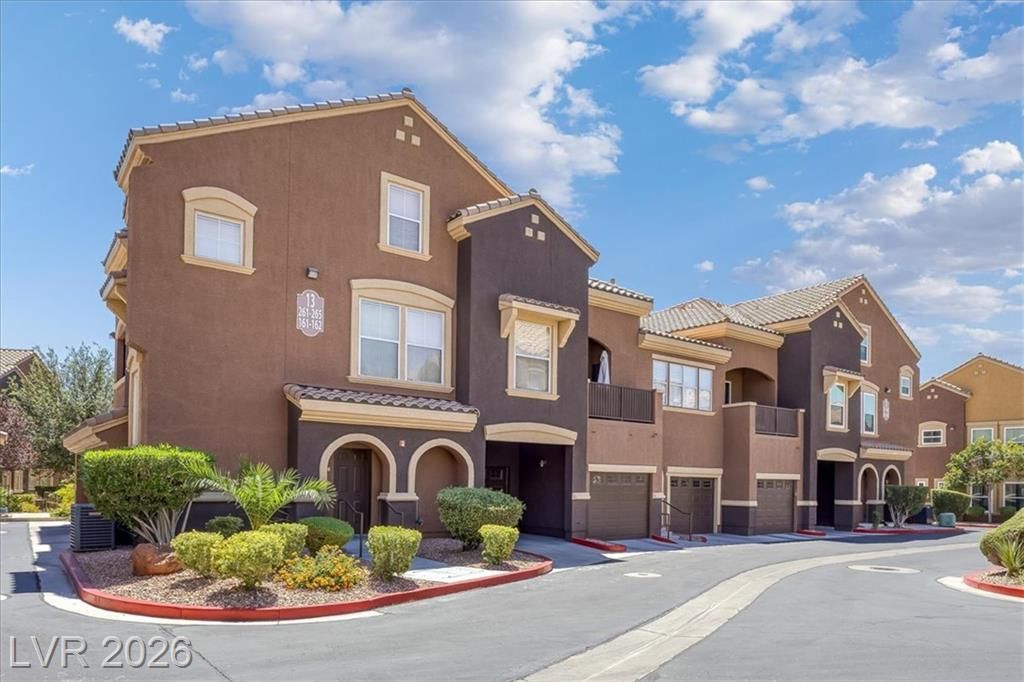
Welcome to one of the most desirable floor plans in the community, featuring no neighbors above or below for enhanced privacy and a true townhouse-style feel. Ideally situated near Lone Mountain, this home offers a peaceful setting with convenient access to shopping, dining, parks, and hiking trails.The thoughtfully designed layout features two spacious bedrooms that function like dual primary suites, each offering excellent privacy and comfort. Located just steps from the community pool and amenities, this home combines convenience with resort-style living.Additional highlights include a private 2-car garage with direct access to the unit, a newer HVAC system, plantation shutters throughout, and attractive wood-look flooring.Residents enjoy outstanding community amenities, including a sparkling pool, fitness center, and beautifully maintained common areas. The HOA also covers water, trash, and exterior maintenance, making for easy, low-maintenance living. ***Interior photos coming soon.
Property Features
Property Type: Residential - Condominium
Cooling: Central Air, Electric
Garage: 2 car attached
Heating: Central, Gas
Home Style: Two Story
Roof Type: Tile
Stories: 2.0
Taxes: $1,204
Year Built: 2007
Amenities
None
None
Feature Descriptions
Appliances: Dryer, Dishwasher, Disposal, Gas Range, Refrigerator, Washer
Association Amenities: Fitness Center, Gated, Barbecue, Pool, Spa/Hot Tub
Community Features: Pool
Days on Site: 13
Exterior: Frame, Stucco
Fencimg: None
Flooring: Laminate, Tile
HOA Fee: 295/ Monthly
Hot Tub: Yes
Laundry: Gas Dryer Hookup, Upper Level
Lot: Landscaped, < 1/4 Acre
Parcel#: 137-12-516-058
Parking: Attached, Garage, Garage Door Opener, Tandem, Guest
Parking Notes: Attached, Garage, Garage Door Opener, Tandem, Guest
Pool: Community
Sewer: Public Sewer
Special View Info: Mountain(s)
Swimming Pool: Yes
Utilities: Underground Utilities
Water: Public
Window: Double Pane Windows
Room Sizes
Living Room: 12 X 14
Dining Room: 7 X 11
Bedroom 2: 11 X 13
Primary Bedroom: 11 X 14
Local Schools
High School: Centennial
Middle School: Leavitt Justice Myron E
Elementary School: Conners, Eileen,Conners, Eileen
Listed By / Shown By
Listed By
Agency Name: Luxury Homes of Las Vegas
Agency Contact: (702) 280-4597
Agent Name: William Brauner

Shown By
Agent Name: Neil O. Berson
Agent Phone: (702) 280-0956
Agency Title: Wardley Real Estate

Estimate Your Payment
Estimated Payment
$ 1,415.85 per month $1,222.18 Principal & Interest $100.33 Property Tax $93.33 Homeowner's InsuranceChange Payment Information



"GLVAR MLS deems information realiable but not guaranteed."
Listing data compilation and photo(s) © 2026 Greater Las Vegas Association of REALTORS® MLS , All Rights Reserved.
Privacy Policy / DMCA Notice / ADA Accessibility


This site is hosted, designed and copyright
© 1994 - 2026 by
Delta Media Group, Inc. -- Patent Pending --
Agent License Information: S.0052930
3975 N Hualapai Way , Unit 264 | MLS# 2800477
This condo located at 3975 N Hualapai Way , Unit 264, Las Vegas, NV 89129 is currently listed for sale with an asking price of $320,000. This property was built in 2007 and has 2 bedrooms and 2 full baths with 1200 sq. ft. N Hualapai Way , Unit 264 is located in the Cambria Condo Amd subdivision. Search Cambria Condo Amd real estate on www.neilberson.com today.