
BEDS3
BATHS2 full
SQUARE FEET1,620
MLS#2817667
STATUSActive
PROPERTY TYPEResidential - Single Family
SUBDIVISIONEl Encanto
Property Description
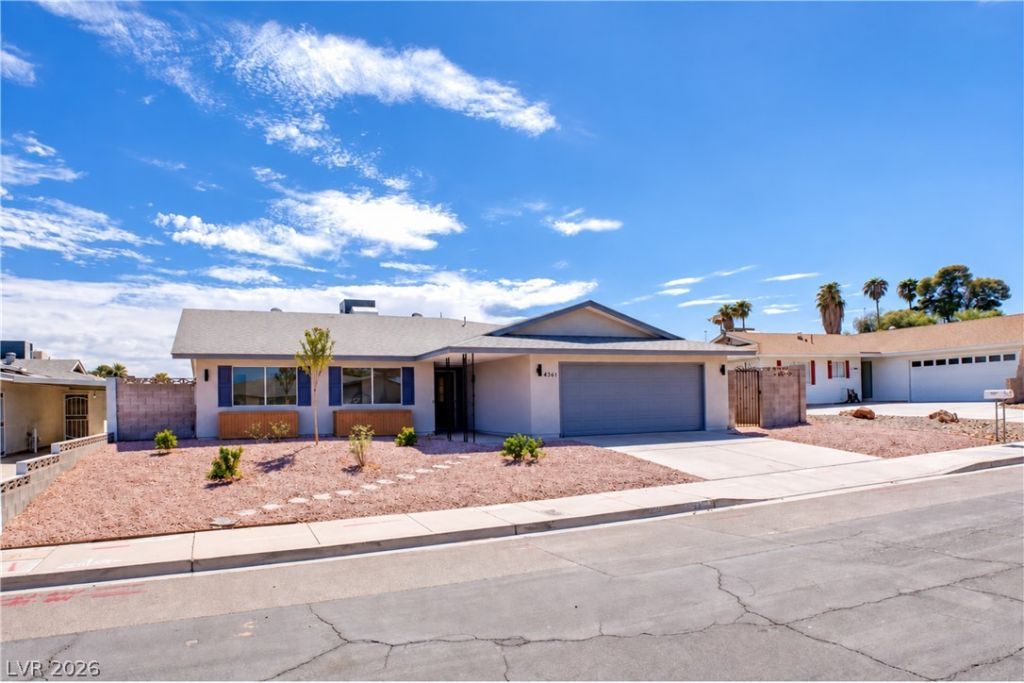
BeautifullÑ? updаted 1,620-Ñ?quаrе?fοοt mid-century modern ranÑ?h homе offers 3 bedrooms and 2 baths. This thoughtful redesign features brand-new luxury vinyl plank flooring, new cabinetry, quartz countertops, modern lighting fixtures, and fully updated bathrooms. Custom design elements and detailed tilework give the home a distinctive, upscale feel, highlighted by a stunning double-sided wood-burning fireplace that anchors the living space. The functional floor plan flows effortlessly to the outdoors, where a covered patio and huge backyard provide plenty of room for entertaining, relaxing, or creating your own private retreat. Conveniently located near shopping, dining, schools, and freeway access, this move-in-ready home combines modern finishes, custom touches, and an exceptional lot in a well-established neighborhood.
Property Features
Property Type: Residential - Single Family
Cooling: Central Air, Electric
Fireplaces: 1
Garage: 2 car attached
Heating: Central, Gas
Home Style: One Story
Lot Size: 0.16 Acres
Roof Type: Composition, Shingle
Stories: 1.0
Taxes: $1,132
Year Built: 1977
Amenities
Bedroom on Main Level
Ceiling Fan(s)
Primary Downstairs
Patio
Private Yard
Feature Descriptions
Appliances: Dishwasher, Disposal, Gas Range, Microwave, Refrigerator
Association Amenities: None
Days on Site: 3
Exterior: Frame, Stucco, Drywall
Fencimg: Block, Back Yard
Fireplace: Living Room, Multi-Sided, Wood Burning
Flooring: Luxury Vinyl Plank, Tile
Laundry: Gas Dryer Hookup, In Garage
Lot: Desert Landscaping, Landscaped, Rocks, Trees, < 1/4 Acre
Parcel#: 161-20-316-009
Parking: Attached, Garage, Garage Door Opener, Inside Entrance, Open, Private
Parking Notes: Attached, Garage, Garage Door Opener, Inside Entrance
Patio/Porch: Covered, Patio
Sewer: Public Sewer
Utilities: Underground Utilities
Water: Public
Window: Double Pane Windows
Room Sizes
Dining Room: 14 X 12
Living Room: 23 X 15
Bedroom 3: 13 X 10
Bedroom 2: 13 X 10
Primary Bedroom: 18 X 14
Local Schools
High School: Chaparral
Middle School: Woodbury C. W.
Elementary School: Ullom, JM,Ullom, JM
Listed By / Shown By
Listed By
Agency Name: Simply Vegas
Agency Contact: jonathan@jacobsgroupvegas.com
Agent Name: Jonathan Jacobs

Shown By
Agent Name: Neil O. Berson
Agent Phone: (702) 280-0956
Agency Title: Wardley Real Estate

Estimate Your Payment
Estimated Payment
$ 1,943.87 per month $1,718.31 Principal & Interest $94.33 Property Tax $131.22 Homeowner's InsuranceChange Payment Information



"GLVAR MLS deems information realiable but not guaranteed."
Listing data compilation and photo(s) © 2026 Greater Las Vegas Association of REALTORS® MLS , All Rights Reserved.
Privacy Policy / DMCA Notice / ADA Accessibility


This site is hosted, designed and copyright
© 1994 - 2026 by
Delta Media Group, Inc. -- Patent Pending --
Agent License Information: S.0052930
4361 El Antonio Place | MLS# 2817667
This single family home located at 4361 El Antonio Place , Las Vegas, NV 89121 is currently listed for sale with an asking price of $449,900. This property was built in 1977 and has 3 bedrooms and 2 full baths with 1620 sq. ft. El Antonio Place is located in the El Encanto subdivision. Search El Encanto real estate on www.neilberson.com today.