
BEDS4
BATHS2 full
SQUARE FEET2,131
MLS#2817570
STATUSActive
PROPERTY TYPERental - Single Family
SUBDIVISIONCrystal Spgs R-1A
Property Description
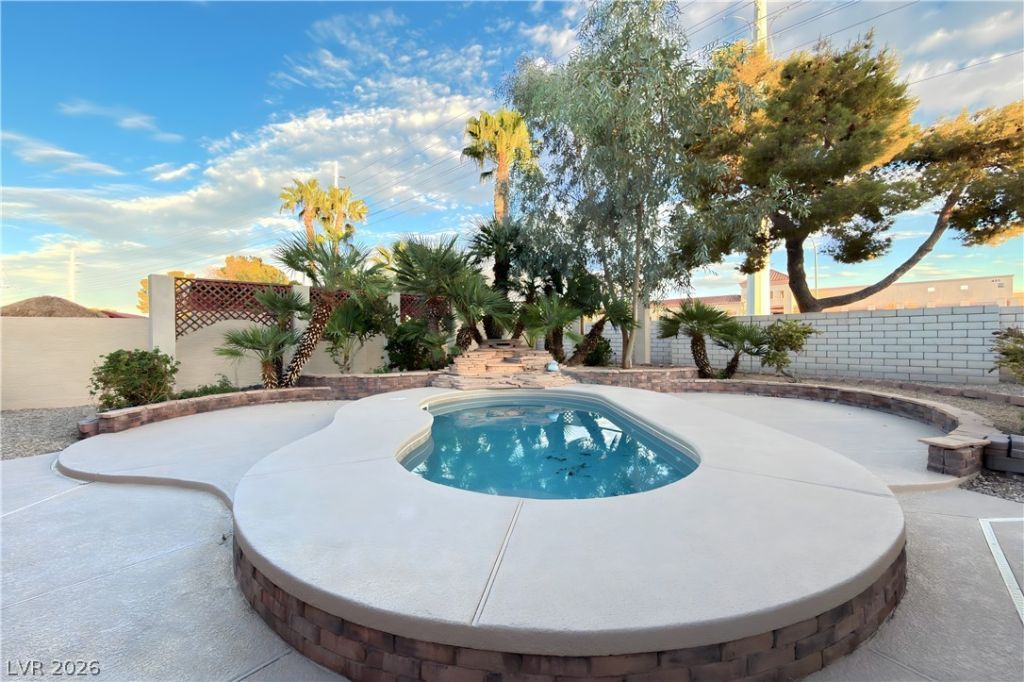
Pet friendl??! B?autifull?? r?m?d?l?d ??ingle-story home f?atur??ng 4 bedrooms and 2 full bathrooms. This spacious home has been updated with brand-new vinyl flooring and baseboards throughout, new appliances, and new quartz countertops with a matching quartz backsplash. Generously sized bedrooms, a cozy fireplace, washer and dryer included, and a finished three-car garage with a custom workshop-style design add even more functionality.Step outside to a huge backyard with a covered patio and private swimming pool, perfect for relaxing or entertaining. The community also features a park. Owner pays for pool maintenance, landscaping, and water, while the tenant is responsible for gas and electricity. There's even a dog door already installed, so your four-legged family member can feel right at home!
Property Features
Property Type: Rental - Single Family
Cooling: Central Air, Electric
Fireplaces: 1
Garage: 3
Heating: Central, Gas
Home Style: One Story
Lot Size: 0.20 Acres
Roof Type: Tile
Stories: 1.0
Year Built: 1996
Feature Descriptions
Appliances: Convection Oven, Dryer, Dishwasher, Disposal, Refrigerator, Washer/Dryer, Washer/DryerAllInOne, Washer
Association Amenities: Park, Pool
Community Features: Pool
Days on Site: 2
Exterior: Block, Drywall
Fencimg: Block, Back Yard
Fireplace: Family Room, Family/Living/Great Room
Flooring: Linoleum, Vinyl
Laundry: Gas Dryer Hookup, Main Level
Parcel#: 177-15-412-023
Parking: Garage, Private
Parking Notes: Garage, Private
Pets Allowed: Yes
Pool: Community
Swimming Pool: Yes
Utilities: Cable Available
Room Sizes
Bedroom 4: 12 X 13
Bedroom 3: 12 X 13
Bedroom 2: 18 X 20
Primary Bedroom: 20 X 20
Local Schools
High School: Silverado
Middle School: Escobedo Edmundo
Elementary School: Beatty,Beatty
Listed By / Shown By
Listed By
Agency Name: HomeSmart Encore
Agency Contact: Greg@gregdhomes.com
Agent Name: Gregory Didonato

Shown By
Agent Name: Neil O. Berson
Agent Phone: (702) 280-0956
Agency Title: Wardley Real Estate




"GLVAR MLS deems information realiable but not guaranteed."
Listing data compilation and photo(s) © 2026 Greater Las Vegas Association of REALTORS® MLS , All Rights Reserved.
Privacy Policy / DMCA Notice / ADA Accessibility


This site is hosted, designed and copyright
© 1994 - 2026 by
Delta Media Group, Inc. -- Patent Pending --
Agent License Information: S.0052930
443 Compo Avenue | MLS# 2817570
This property located at 443 Compo Avenue, Las Vegas, NV 89123 is currently listed for rent with an asking price of $2,795 / Monthly. Search Las Vegas real estate on www.neilberson.com today.