
BEDS3
BATHS2 full
SQUARE FEET1,298
MLS#2809579
STATUSActive
PROPERTY TYPERental - Townhouse
SUBDIVISIONDover 2 Amd
Property Description
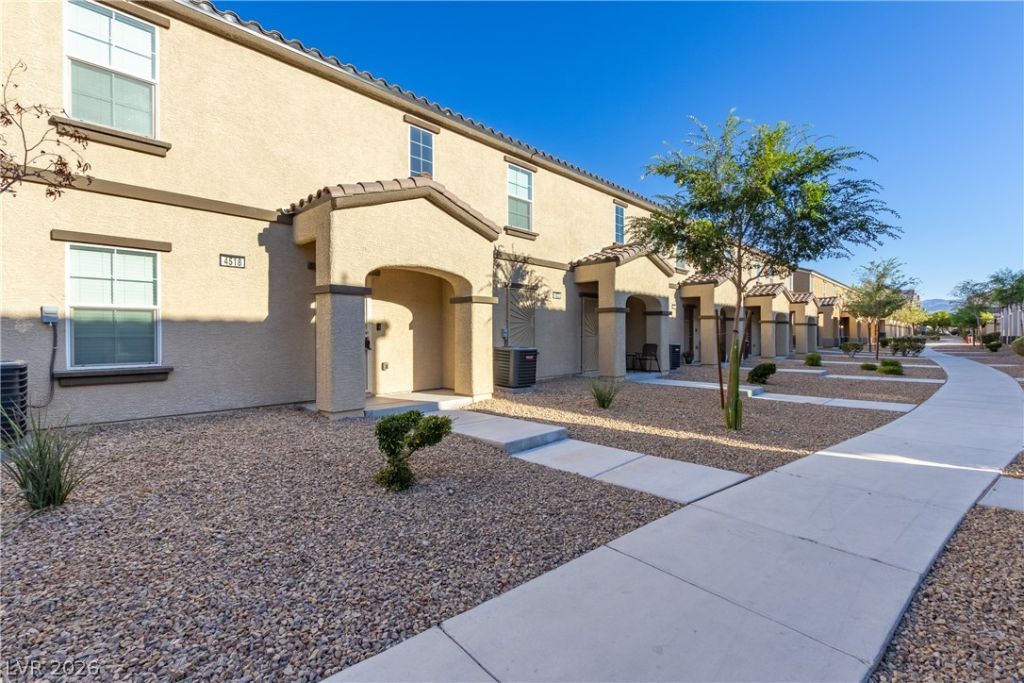
The cla??s??c stu????? ???t?rior and tile roof of th??s tw?-story townhouse provide an elegant introduction to the property. A clean concrete walkway leads past neatly landscaped rock yards to the covered porch entryway.Inside, laminate flooring runs throughout the main living areas, which feature built-in features and central air cooling. The kitchen showcases rich wood cabinetry, polished granite countertops, a microwave, a step-in pantry, and an island that connects to the living space.The home includes three bedrooms and two full bathrooms, with the bedrooms offering laminate flooring, ceiling fans, and blinds. A laundry closet equipped with wire shelving offers added convenience, while built-in shelving maximizes storage in the closet space.Outside, sidewalks wind through the desert landscaping of this Las Vegas property.
Property Features
Property Type: Rental - Townhouse
Cooling: Central Air, Electric
Garage: 2 car attached
Heating: Central, Gas
Home Style: Two Story
Lot Size: 0.03 Acres
Roof Type: Tile
Stories: 2.0
Year Built: 2018
Amenities
BathroomonMainLevel
Bedroom on Main Level
Ceiling Fan(s)
Full Bath on Main Level
Primary Downstairs
Window Treatments
Feature Descriptions
Appliances: Dryer, Dishwasher, Disposal, Gas Range, Microwave, Refrigerator, Washer/Dryer, Washer/DryerAllInOne, Washer
Association Amenities: Clubhouse, Fitness Center, Gated, Pool, Guard
Community Features: Pool
Days on Site: 1
Exterior: Frame
Fencimg: None
Flooring: Carpet, Laminate
Laundry: Gas Dryer Hookup, Laundry Closet, Main Level
Parcel#: 140-04-215-138
Parking: Attached, Garage, Inside Entrance, Private, Workshop in Garage, Guest
Parking Notes: Attached, Garage, Inside Entrance, Private, Workshop i
Pets Allowed: Yes, Negotiable
Pool: Community
Swimming Pool: Yes
Utilities: Cable Available
Window: Blinds, Window Treatments
Room Sizes
Bedroom 3: 11 X 10
Bedroom 2: 11 X 10
Primary Bedroom: 14 X 11
Local Schools
High School: Mojave
Middle School: Johnson Walter
Elementary School: Manch, JE,Manch, JE
Listed By / Shown By
Listed By
Agency Name: Las Vegas Sotheby's Int'l
Agency Contact: martimatthewslv@hotmail.com
Agent Name: Marti R. Ladd

Shown By
Agent Name: Neil O. Berson
Agent Phone: (702) 280-0956
Agency Title: Wardley Real Estate




"GLVAR MLS deems information realiable but not guaranteed."
Listing data compilation and photo(s) © 2026 Greater Las Vegas Association of REALTORS® MLS , All Rights Reserved.
Privacy Policy / DMCA Notice / ADA Accessibility


This site is hosted, designed and copyright
© 1994 - 2026 by
Delta Media Group, Inc. -- Patent Pending --
Agent License Information: S.0052930
4518 Dover Straight Street | MLS# 2809579
This property located at 4518 Dover Straight Street, Las Vegas, NV 89115 is currently listed for rent with an asking price of $1,623 / Monthly. Search Las Vegas real estate on www.neilberson.com today.