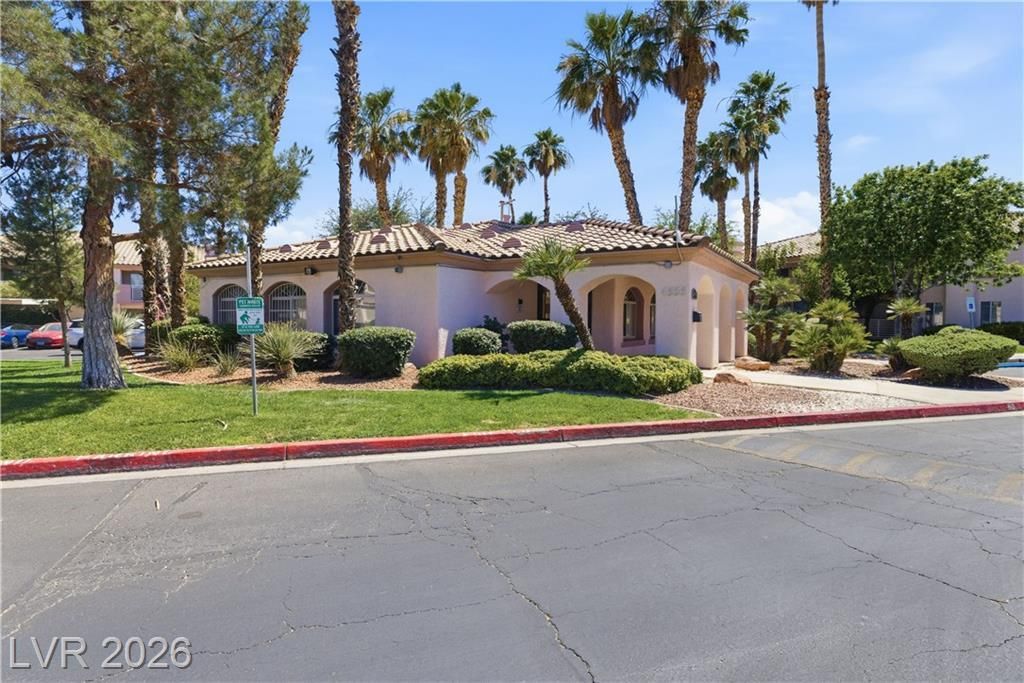

BEDS2
BATHS2 full
SQUARE FEET1,073
MLS#2786872
STATUSActive
PROPERTY TYPEResidential - Condominium
SUBDIVISION2986
Property Description
YOUR NEXT HOME IS WAITING FOR YOU! ??Move-In Ready Condo Near the Las Vegas Strip! ?Looking for comfort, convenience, and resort-style amenities? This cozy, beautifully updated 2-bedroom, 2-bathroom ground-floor condo has everything you need to feel right at home!PROPERTY HIGHLIGHTS: 2 spacious bedrooms situated on opposite sides of the living room for added privacy2 bathrooms with updated finishes, modern fixtures, and new tileWarm and inviting living room with a cozy fireplacePrivate patio perfect for relaxing, enjoying your morning coffee, or gathering with family and friendsRenovated kitchen featuring ceramic countertops, tile flooring, modern fixtures, and a new kitchen sinkGround-floor location with no stairs or steps to navigateAssigned parking conveniently located near the unit ENJOY COMMUNITY AMENITIES!OPEN HOUSE: SAT OCTOBER 31, 2023TIME: 3 PM TO 5 PM
Property Features
Property Type: Residential - Condominium
Cooling: Central Air, Gas
Fireplaces: 1
Heating: Central, Gas
Home Style: One Story
Roof Type: Tile
Stories: 1.0
Taxes: $693
Year Built: 1999
Amenities
Bathroom on Main Level
Bedroom on Main Level
Primary Downstairs
Window Treatments
Balcony
Courtyard
Patio
Feature Descriptions
Appliances: Built-In Gas Oven, Dryer, Disposal, Microwave, Refrigerator, Washer
Association Amenities: Clubhouse, Gated, Pool, Spa/Hot Tub
Community Features: Pool
Days on Site: 145
Fencimg: None
Fireplace: Gas, Living Room
Flooring: Tile
HOA Fee: 236/ Monthly
Hot Tub: Yes
Laundry: Gas Dryer Hookup, Main Level
Lot: Desert Landscaping, Landscaped, < 1/4 Acre
Parcel#: 161-08-111-106
Parking: Assigned, Covered, Detached Carport, Detached, Garage, RV Gated
Parking Notes: Assigned, Covered, Detached Carport, Detached, Garage,
Patio/Porch: Balcony, Patio
Pool: Community
Sewer: Public Sewer
Swimming Pool: Yes
Water: Public
Window: Blinds, Plantation Shutters
Room Sizes
Dining Room: 10 X 10
Living Room: 10 X 15
Bedroom 2: 12 X 13
Primary Bedroom: 12 X 20
Local Schools
High School: Chaparral
Middle School: Fremont John C.
Elementary School: Long, Walter V.,Long, Walter V.
Listed By / Shown By
Listed By
Agency Name: Simply Vegas
Agency Contact: (702) 265-5005
Agent Name: Gwendolyn J. Thomas

Shown By
Agent Name: Neil O. Berson
Agent Phone: (702) 280-0956
Agency Title: Wardley Real Estate

Estimate Your Payment
Estimated Payment
$ 900.50 per month $782.96 Principal & Interest $57.75 Property Tax $59.79 Homeowner's InsuranceChange Payment Information



"GLVAR MLS deems information realiable but not guaranteed."
Listing data compilation and photo(s) © 2026 Greater Las Vegas Association of REALTORS® MLS , All Rights Reserved.
Privacy Policy / DMCA Notice / ADA Accessibility


This site is hosted, designed and copyright
© 1994 - 2026 by
Delta Media Group, Inc. -- Patent Pending --
Agent License Information: S.0052930
4555 E Sahara Avenue, Unit 154 | MLS# 2786872
This condo located at 4555 E Sahara Avenue, Unit 154, Las Vegas, NV 89104 is currently listed for sale with an asking price of $205,000. This property was built in 1999 and has 2 bedrooms and 2 full baths with 1073 sq. ft. E Sahara Avenue, Unit 154 is located in the 2986 subdivision. Search 2986 real estate on www.neilberson.com today.