
BEDS4
BATHS2 full
SQUARE FEET1,404
MLS#2801917
STATUSActive
PROPERTY TYPEResidential - Mobile Home
SUBDIVISIONRose Garden Est-Phase 1
Property Description
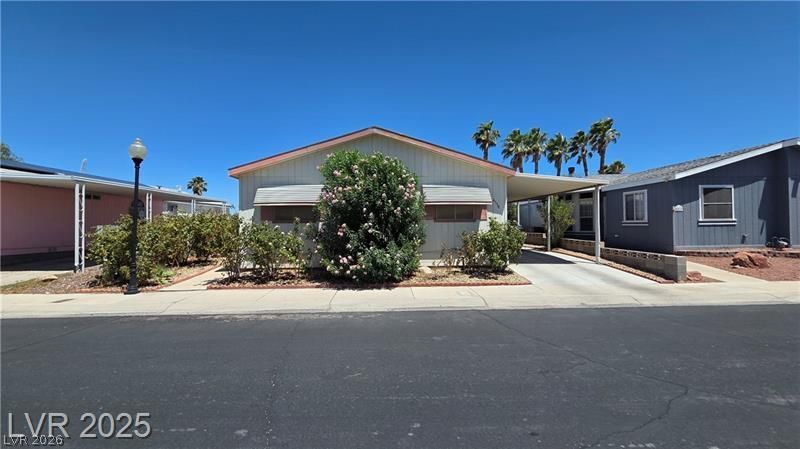
Converted to Real Property // FHA OK. Welcome to this spacious 4-bedroom, 2-bath home located in a secure gated community. This move-in-ready property features luxury vinyl plank flooring, freshly painted interior and exterior, and modern stainless steel appliances in a well-appointed kitchen. Enjoy added comfort with ceiling fans and lights in each bedroom, a dedicated laundry room with washer and dryer included, and a charming sunroom?perfect for relaxing evenings in Las Vegas. The large backyard offers the ideal space for entertaining, summer nights, or quiet evenings under the stars. Don't miss this incredible opportunity to own a converted real property home that blends comfort, style, and convenience!
Property Features
Property Type: Residential - Mobile Home
Cooling: Central Air, Electric
Heating: Central, Gas
Home Style: Manufactured Home, One Story
Lot Size: 0.11 Acres
Roof Type: Composition, Flat, Shingle
Stories: 1.0
Taxes: $663
Year Built: 1997
Amenities
Bedroom on Main Level
Ceiling Fan(s)
Primary Downstairs
Window Treatments
Private Yard
Feature Descriptions
Appliances: Dryer, Dishwasher, Gas Cooktop, Disposal, Gas Range, Refrigerator, Washer
Association Amenities: Gated
Days on Site: 7
Fencimg: Block, Back Yard, Wood
Flooring: Luxury Vinyl Plank
HOA Fee: 80/ Monthly
Laundry: Gas Dryer Hookup, Main Level, Laundry Room
Lot: Desert Landscaping, Landscaped, < 1/4 Acre
Parcel#: 161-22-315-059
Parking: Attached Carport, Garage, Private
Parking Notes: Attached Carport, Garage, Private
Patio/Porch: Enclosed, Patio
Sewer: Public Sewer
Special View Info: None
Utilities: Cable Available
Water: Public
Window: Blinds
Room Sizes
Kitchen: 9 X 9
Living Room: 12 X 27
Bedroom 4: 10 X 11
Bedroom 3: 10 X 11
Bedroom 2: 10 X 11
Primary Bedroom: 12 X 14
Local Schools
High School: Basic Academy
Middle School: Cortney Francis
Elementary School: Cunnngham,Cunnngham
Listed By / Shown By
Listed By
Agency Name: Serhant
Agent Name: Luis E. Marquez-Partida

Shown By
Agent Name: Neil O. Berson
Agent Phone: (702) 280-0956
Agency Title: Wardley Real Estate

Estimate Your Payment
Estimated Payment
$ 1,325.55 per month $1,180.17 Principal & Interest $55.25 Property Tax $90.12 Homeowner's InsuranceChange Payment Information



"GLVAR MLS deems information realiable but not guaranteed."
Listing data compilation and photo(s) © 2026 Greater Las Vegas Association of REALTORS® MLS , All Rights Reserved.
Privacy Policy / DMCA Notice / ADA Accessibility


This site is hosted, designed and copyright
© 1994 - 2026 by
Delta Media Group, Inc. -- Patent Pending --
Agent License Information: S.0052930
4558 W Sonia Rose Lane | MLS# 2801917
This single family home located at 4558 W Sonia Rose Lane , Las Vegas, NV 89122 is currently listed for sale with an asking price of $308,999. This property was built in 1997 and has 4 bedrooms and 2 full baths with 1404 sq. ft. W Sonia Rose Lane is located in the Rose Garden Est-Phase 1 subdivision. Search Rose Garden Est-Phase 1 real estate on www.neilberson.com today.