
BEDS4
BATHS3 full 1 partial
SQUARE FEET3,402
MLS#2802555
STATUSActive
PROPERTY TYPERental - Single Family
SUBDIVISIONRhodes Ranch-Phase 1 Amd
Property Description
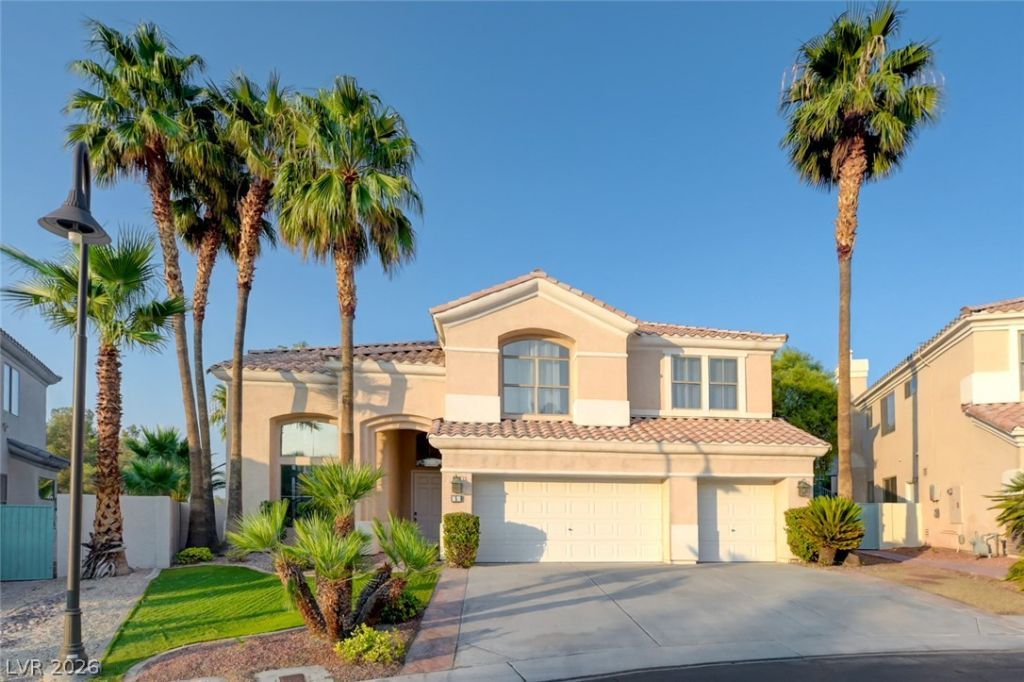
Experience resort-style living in this luxurious fully furnished home located in the prestigious gated community of Rhodes Ranch! This stunning residence offers an entertainer's dream with a private backyard oasis featuring a sparkling waterfall pool, relaxing spa, and ample space for outdoor gatherings. Inside, sophistication meets comfort with soaring ceilings, elegant ceramic flooring, and spacious, light-filled rooms. The gourmet kitchen is a chef's delight, complete with granite countertops, custom cabinetry, and sleek stainless steel appliances. The grand master suite offers the perfect retreat with plush carpet, abundant natural light, a generous walk-in closet, and an elegant en-suite bath with dual vanities and a soaking tub. Located in a guard-gated golf community with access to top-tier amenities including a clubhouse, fitness center, water park, and more?this home offers the perfect blend of luxury and convenience. Don't miss out on this rare opportunity!
Property Features
Property Type: Rental - Single Family
Cooling: Central Air, Electric
Fireplaces: 1
Garage: 3 car attached
Heating: Central, Gas
Home Style: Two Story
Lot Size: 0.23 Acres
Roof Type: Tile
Stories: 2.0
Year Built: 1998
Amenities
Ceiling Fan(s)
Intercom
Window Treatments
Central Vacuum
Balcony
Barbecue
Patio
Private Yard
Sprinkler/Irrigation
Feature Descriptions
Appliances: Built-In Electric Oven, Dryer, Dishwasher, Gas Cooktop, Disposal, Microwave, Refrigerator, Washer/Dryer, Washer/DryerAllInOne, Washer
Association Amenities: Basketball Court, Clubhouse, Fitness Center, Golf Course, Gated, Barbecue, Park, Pool, Recreation Room, Guard, Spa/Hot Tub, Security, Tennis Court(s)
Community Features: Pool
Exterior: Frame, Stucco, Drywall
Fencimg: Block, Full
Fireplace: Family Room, Gas, Family/Living/Great Room
Flooring: Carpet, Ceramic Tile
Hot Tub: Yes
Laundry: Gas Dryer Hookup, Main Level
Lot: Drip Irrigation/Bubblers, Desert Landscaping, Front Yard, Landscaped, < 1/4 Acre
Other Equipment: Intercom
Parcel#: 176-08-710-083
Parking: Attached, Finished Garage, Garage, Garage Door Opener, Inside Entrance, Private
Parking Notes: Attached, Finished Garage, Garage, Garage Door Opener
Patio/Porch: Balcony, Covered, Patio
Pets Allowed: Yes
Pool: Indoor, Waterfall, Association, Community
Security: Prewired
Sewer: Public Sewer
Spa: In Ground
Spa: Yes
Special View Info: Golf Course, Mountain(s)
Swimming Pool: Yes
Utilities: Cable Available
Window: Blinds
Room Sizes
Living Room: 13 X 17
Family Room: 13 X 18
Den: 11 X 12
Bedroom 4: 12 X 14
Bedroom 3: 12 X 12
Bedroom 2: 11 X 12
Primary Bedroom: 16 X 22
Local Schools
High School: Sierra Vista High
Middle School: Faiss, Wilbur & Theresa
Elementary School: Forbuss, Robert L. ,Forbuss, Robert L.
Listed By / Shown By
Listed By
Agency Name: Faranesh Real Estate
Agency Contact: 702-536-9000
Agent Name: Wasim Faranesh

Shown By
Agent Name: Neil O. Berson
Agent Phone: (702) 280-0956
Agency Title: Wardley Real Estate




"GLVAR MLS deems information realiable but not guaranteed."
Listing data compilation and photo(s) © 2026 Greater Las Vegas Association of REALTORS® MLS , All Rights Reserved.
Privacy Policy / DMCA Notice / ADA Accessibility


This site is hosted, designed and copyright
© 1994 - 2026 by
Delta Media Group, Inc. -- Patent Pending --
Agent License Information: S.0052930
5 Chateau Whistler Court | MLS# 2802555
This property located at 5 Chateau Whistler Court , Las Vegas, NV 89148 is currently listed for rent with an asking price of $4,300 / Monthly. Search Las Vegas real estate on www.neilberson.com today.