
BEDS3
BATHS2 full 1 partial
SQUARE FEET2,596
MLS#2174766
STATUSActive
PROPERTY TYPEResidential - Townhouse
SUBDIVISIONDOWNTOWN DAYBREAK
SCHOOLJordan
Property Description
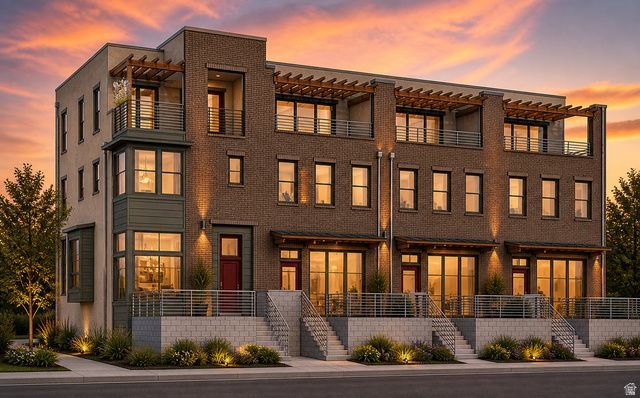
Our iconic Grand Slam with Roofdeck floor plan, now elevated on Centerfield Drive with a spectacular fourth-floor Skyroom and sweeping rooftop deck that puts you right in the heart and action of Downtown Daybreak. To perfectly appease the vibrant streetscape and upscale aesthetic of Centerfield Drive, we've made custom updates, tweaking the ground-level entry to feature a beautifully paved patio with integrated masonry planters that blend seamless indoor-outdoor luxury with the energy of the neighborhood. This updated home hits every base, offering a massive 2-car garage, an open-concept entertainment hub on the second floor, and the ultimate top floor sky room and tower roof deck overlooking the city. Finished bonus room in the basement offering flexibility for a home gym, office, or simply extra storage space. Current price includes designer upgrades as seen. Move in Ready!!
Property Features
Property Type: Residential - Townhouse
Basement: Yes
Basement: Partial
Cooling: Central Air
Fenced: Yes
Fireplaces: 2
Garage: 2 car attached
Heating: Forced Air
Home Style: Townhouse; Row-mid
Lot Size: 0.04 Acres
Roof Type: Flat, Rubber
Stories: 4.0
Taxes: $2,500
Year Built: 2026
Amenities
Bar: Wet
Bath: Primary
Closet: Walk-In
Den/Office
Disposal
Oven: Gas
Range: Gas
Range/Oven: Free Stdng.
Vaulted Ceilings
Low VOC Finishes
Smart Thermostat(s)
Balcony
Double Pane Windows
Patio: Covered
Porch: Open
Sliding Glass Doors
Feature Descriptions
Association Amenities: Biking Trails, Fire Pit, Hiking Trails, Insurance, Maintenance, On Site Security, Management, Pet Rules, Pets Permitted, Picnic Area, Playground, Pool, Racquetball, Snow Removal, Tennis Court(s)
Exterior: Clapboard/Masonite, Stone, Stucco
Flooring: Carpet, Tile
HOA Fee: 304/ Monthly
Laundry: Electric Dryer Hookup
Lot: Curb & Gutter, Fenced: Part, Road: Paved, Sidewalks, Sprinkler: Auto-Part, View: Mountain
Lot Dimensions: 0.0x0.0x0.0
Parcel#: 26-13-358-124
Patio/Porch: Covered, Porch: Open
Sewer: Sewer: Connected
Special View Info: Mountain(s)
Topography: Curb & Gutter, Fenced: Part, Road: Paved, Sidewalks, Sprinkler: Auto-Part, Terrain, Flat, View: Mountain
Utilities: Natural Gas Connected, Electricity Connected, Sewer Connected, Water Connected
Water: Culinary
Window: None
Local Schools
High School: Herriman
Middle School: Copper Mountain
Elementary School: Golden Fields
School District: Jordan
Listed By / Shown By
Listed By
Agency Name: S H Realty LC
Agency Phone: 801-850-2040
Shown By
Agent Name: Neil O. Berson
Agent Phone: (702) 280-0956
Agency Title: Wardley Real Estate

Estimate Your Payment
Estimated Payment
$ 2,925.58 per month $2,524.47 Principal & Interest $208.33 Property Tax $192.78 Homeowner's InsuranceChange Payment Information



Privacy Policy / DMCA Notice / ADA Accessibility


This site is hosted, designed and copyright
© 1994 - 2026 by
Delta Media Group, Inc. -- Patent Pending --
Agent License Information: S.0052930
5351 W Center Field Dr S, Unit 124 | MLS# 2174766
This townhouse located at 5351 W Center Field Dr S, Unit 124, South Jordan, UT 84009 is currently listed for sale with an asking price of $660,972. This property was built in 2026 and has 3 bedrooms and 2 full and 1 partial baths with 2596 sq. ft. W Center Field Dr S, Unit 124 is located in the DOWNTOWN DAYBREAK subdivision within the Jordan school district. Search DOWNTOWN DAYBREAK real estate on www.neilberson.com today.