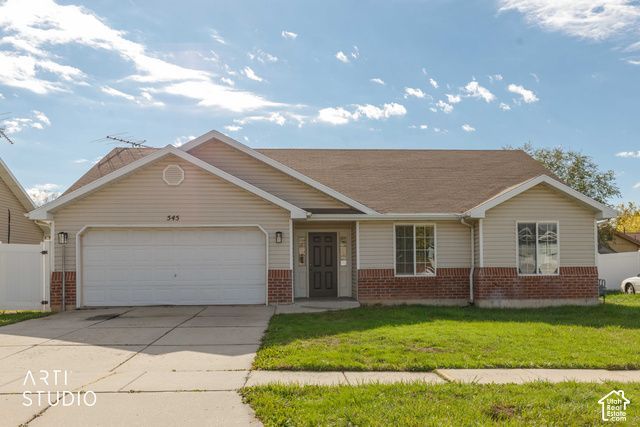

BEDS3
BATHS2 full
SQUARE FEET1,390
MLS#2193828
STATUSActive
PROPERTY TYPEResidential - Single Family
SUBDIVISIONESQUIRE SUBDIVISION #3
SCHOOLOgden
Property Description
Take advantage of two fantastic financing incentives designed to make homeownership more affordable! Enjoy a seller-paid 2-year temporary interest rate buydown, potentially saving you up to $500 per month, PLUS a 1% preferred lender incentive! Welcome home to this beautifully updated 3-bedroom, 2-bathroom home in Ogden, Utah! Featuring convenient single-level living and a functional, inviting layout, this home is perfect for you. Inside, you'll love the fresh updates, including new paint, brand-new appliances, and stylish new light fixtures that give the home a clean, refreshed feel. Step outside to enjoy the fully fenced, private backyard - perfect for relaxing, entertaining, or enjoying your own outdoor space. Location is another great perk! Just down the road from a nearby park and conveniently close to local schools, shopping, dining, and everyday amenities, you'll love having everything you need within easy reach. With its move-in-ready condition, thoughtful updates, desirable single-level layout, and incredible financing opportunities, this home is one you won't want to miss! Square footage figures are provided as a courtesy estimate only and were obtained from the County records. Buyer is advised to obtain an independent measurement.
Property Features
Property Type: Residential - Single Family
Basement: None
Cooling: Central Air
Garage: 2 car attached
Heating: Gas: Radiant
Home Style: Rambler/Ranch
Lot Size: 0.15 Acres
Roof Type: Asphalt
Stories: 1.0
Taxes: $2,610
Year Built: 2000
Amenities
Bath: Primary
Closet: Walk-In
Disposal
Feature Descriptions
Appliances: Microwave, Refrigerator
Days on Site: 1
Exterior: Asphalt, Brick
Flooring: Laminate
Lot: Curb & Gutter, Road: Paved, Sidewalks, View: Mountain
Lot Dimensions: 0.0x0.0x0.0
Parcel#: 11-286-0008
Parking: Attached
Parking Notes: Attached
Sewer: Sewer: Connected, Sewer: Public
Special View Info: Mountain(s)
Topography: Curb & Gutter, Road: Paved, Sidewalks, Terrain, Flat, View: Mountain
Utilities: Natural Gas Connected, Electricity Connected, Sewer Connected, Sewer: Public, Water Connected
Water: Culinary
Local Schools
High School: Ben Lomond
Middle School: Highland
Elementary School: Hillcrest
School District: Ogden
Listed By / Shown By
Listed By
Agency Name: ERA Brokers Consolidated (Ogden)
Shown By
Agent Name: Neil O. Berson
Agent Phone: (702) 280-0956
Agency Title: Wardley Real Estate

Estimate Your Payment
Estimated Payment
$ 1,857.78 per month $1,523.91 Principal & Interest $217.50 Property Tax $116.38 Homeowner's InsuranceChange Payment Information



Privacy Policy / DMCA Notice / ADA Accessibility


This site is hosted, designed and copyright
© 1994 - 2026 by
Delta Media Group, Inc. -- Patent Pending --
Agent License Information: S.0052930
545 E 700 N | MLS# 2193828
This single family home located at 545 E 700 N, Ogden, UT 84404 is currently listed for sale with an asking price of $399,000. This property was built in 2000 and has 3 bedrooms and 2 full baths with 1390 sq. ft. E 700 N is located in the ESQUIRE SUBDIVISION #3 subdivision within the Ogden school district. Search ESQUIRE SUBDIVISION #3 real estate on www.neilberson.com today.