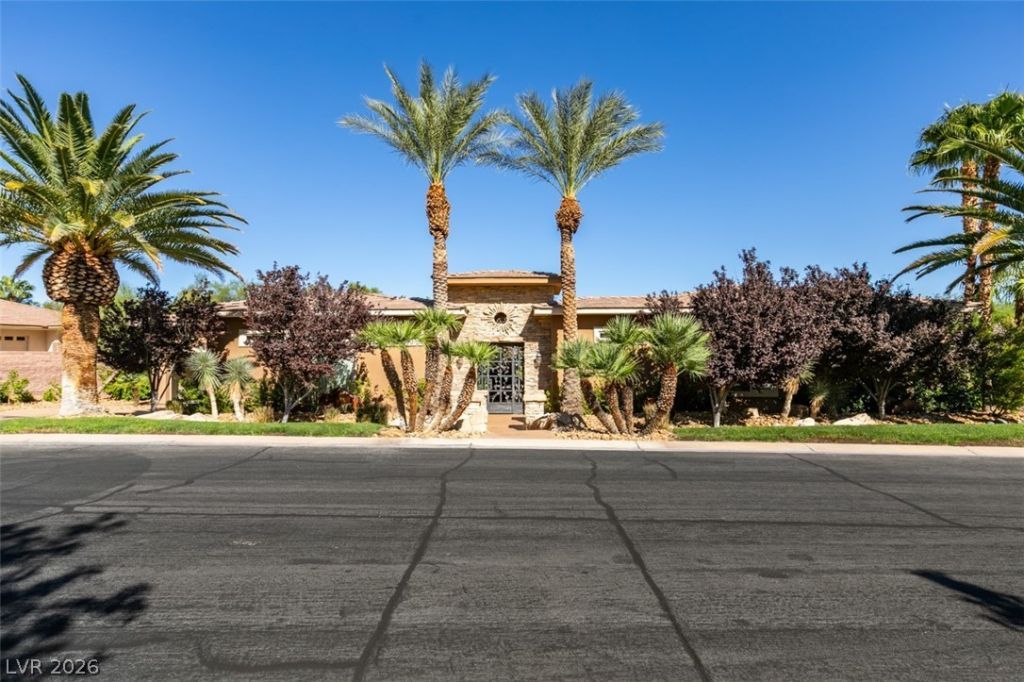

BEDS4
BATHS4 full 1 partial
SQUARE FEET5,259
MLS#2778977
STATUSActive
PROPERTY TYPERental - Single Family
SUBDIVISIONHighlands Amd
Property Description
SPRAWL??NG ???UXURY ?????????? FOR RENT IN PRE??T??GIOUS GUARD GATED MACDONALD HIGHLANDS IN HENDERSON. FEATURING DRAGONRIDGE COUNTRY CLUB WITH CHAMPIONSHIP GOLF, FITNESS CENTER, TENNIS, PICKLEBALL, POOLS, PARKS AND TRAILS. THIS 5259 SQ FT HOME IS UNIQUELY DESIGNED WITH EXPANSIVE WINDOWS OVERLOOKING A GROTTO STYLE BACKYARD WITH RESORT POOL AND SPA WITH CASCADING WATERFALLS. LIVES LIKE A SINGLE STORY WITH LOWER LEVEL FEATURING FAMILY ROOM, WET BAR AND WINE CELLAR. INCLUDES 4 CAR GARAGE, PRIMARY SUITE WITH BALCONY, ALL BEDROOMS EN SUITE WITH BACKYARD ACCESS. DEN, EXPANSIVE GREAT ROOM AND CHEF KITCHEN WITH DOUBLE OVENS, COOKTOP, WARMING DRAWER, WALK IN PANTRY AND BREAKFAST NOOK. ADDITIONAL ABOVE GROUND SPA. THIS ESTATE STANDS OUT WITH ITS DISTINCTIVE FINISHES AND ARCHITECTURAL CHARACTER, OFFERING A RARE AMBIANCE THAT FEELS FAR REMOVED FROM THE TYPICAL LAS VEGAS HOME. FURNITURE OPTIONAL. RENT INCLUDES LANDSCAPING, POOL, TRASH AND SEWER.
Property Features
Property Type: Rental - Single Family
Cooling: Central Air, Electric,2 Units
Fireplaces: 2
Garage: 4 car attached
Heating: Central, Gas, Multiple Heating Units
Home Style: One Story, Two Story
Lot Size: 0.38 Acres
Roof Type: Tile
Stories: 1.0
Year Built: 2003
Amenities
BathroomonMainLevel
Bedroom on Main Level
Full Bath on Main Level
Primary Downstairs
Window Treatments
Central Vacuum
Balcony
Courtyard
Patio
Private Yard
Feature Descriptions
Appliances: Built-In Gas Oven, Dryer, Dishwasher, Gas Cooktop, Disposal, Microwave, Refrigerator, Water Softener, Washer/Dryer, Washer/DryerAllInOne, Warming Drawer, Water Purifier, Wine Refrigerator, Washer
Association Amenities: Country Club, Clubhouse, Fitness Center, Gated, Jogging Path, Barbecue, Pickleball, Pool, Guard, Spa/Hot Tub, Security, Tennis Court(s)
Community Features: Pool
Days on Site: 130
Exterior: Block, Stucco
Fencimg: Block, Back Yard
Fireplace: Bedroom, Electric, Family Room
Flooring: Carpet, Ceramic Tile
Hot Tub: Yes
Laundry: Gas Dryer Hookup, Laundry Room
Lot: Back Yard, Desert Landscaping, Front Yard, Landscaped
Parcel#: 178-28-220-001
Parking: Attached, Finished Garage, Garage, Golf Cart Garage, Garage Door Opener, Guest, Private, Shelves
Parking Notes: Attached, Finished Garage, Garage, Golf Cart Garage, G
Patio/Porch: Balcony, Patio
Pets Allowed: Yes
Pool: Heated, In Ground, Private, Pool/Spa Combo, Community
Security: yes
Security: Security System Owned
Spa: Above Ground, In Ground
Spa: Yes
Swimming Pool: Yes
Utilities: Cable Available
Window: Plantation Shutters
Room Sizes
Living Room: 25 X 20
Dining Room: 15 X 10
Family Room: 20 X 20
Den: 10 X 9
Bedroom 4: 14 X 13
Bedroom 3: 15 X 11
Bedroom 2: 15 X 12
Primary Bedroom: 22 X 20
Local Schools
High School: Foothill
Middle School: Miller Bob
Elementary School: Brown, Hannah Marie,Brown, Hannah Marie
Listed By / Shown By
Listed By
Agency Name: Brazill Team Real Estate
Agency Contact: 702-434-0091
Agent Name: Stacy L. Brazill

Shown By
Agent Name: Neil O. Berson
Agent Phone: (702) 280-0956
Agency Title: Wardley Real Estate




"GLVAR MLS deems information realiable but not guaranteed."
Listing data compilation and photo(s) © 2026 Greater Las Vegas Association of REALTORS® MLS , All Rights Reserved.
Privacy Policy / DMCA Notice / ADA Accessibility


This site is hosted, designed and copyright
© 1994 - 2026 by
Delta Media Group, Inc. -- Patent Pending --
Agent License Information: S.0052930
549 Regents Gate Drive | MLS# 2778977
This property located at 549 Regents Gate Drive, Henderson, NV 89012 is currently listed for rent with an asking price of $9,950 / Monthly. Search Henderson real estate on www.neilberson.com today.