
BEDS3
BATHS3 full
SQUARE FEET2,307
MLS#2781653
STATUSActive
PROPERTY TYPEResidential - Single Family
SUBDIVISIONDel Webb Communities
Property Description
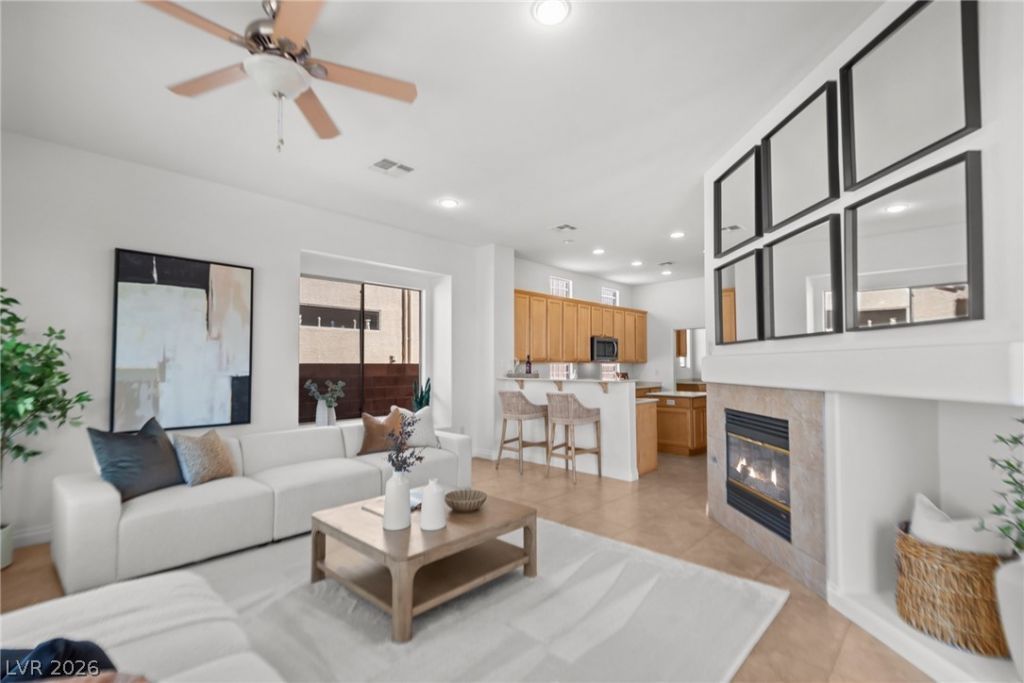
BEST VALUE UNDER $600,000 for one of Sun City MacDonald Ranch's largest and most desirable floor plans! This beautifully maintained Grand model offers 2,307 SF, 3 bedrooms, 3 bathrooms, a separate double-door den/office, and a private detached casita?perfect for guests, multigenerational living, or a hobby room. Enjoy exceptional 55+ living in Henderson's desirable 89012 zip code with convenient access to shopping, dining, casinos, medical facilities, and freeway access. Gated courtyard entry. Formal living and dining rooms with coffered ceilings and abundant natural light. Freshly painted! Beautiful wood laminate and ceramic tile flooring throughout. Kitchen features maple cabinetry, Corian countertops, breakfast bar, pantry, and abundant storage. Comfortable Nevada Room with fireplace. Situated on a premium elevated lot, the fully fenced east-facing backyard offers mountain views and a covered patio. Located less than one mile from the spectacular 36,000 SF clubhouse featuring a restaurant, fitness center, tennis, pickleball, bocce ball, billiards, social clubs, and an 18-hole golf course. HOA dues are just $96/month, with resident golf rates of only $16 for 9 holes or $25 for 18 holes.
Property Features
Property Type: Residential - Single Family
Cooling: Central Air, Electric,2 Units
Fireplaces: 1
Garage: 2 car attached
Heating: Central, Gas
Home Style: One Story
Lot Size: 0.14 Acres
Roof Type: Tile
Stories: 1.0
Taxes: $2,877
Year Built: 2000
Amenities
Bedroom on Main Level
Ceiling Fan(s)
Primary Downstairs
Programmable Thermostat
Courtyard
Patio
Private Yard
Sprinkler/Irrigation
Feature Descriptions
Accessibility: Grab Bars
Appliances: Built-In Gas Oven, Gas Cooktop, Disposal, Microwave, Refrigerator
Association Amenities: Clubhouse, Golf Course, Pickleball, Pool, Spa/Hot Tub, Tennis Court(s)
Community Features: Pool
Days on Site: 79
Fencimg: Back Yard, Wrought Iron
Fireplace: Family Room, Gas, Glass Doors
Flooring: Ceramic Tile, Laminate
HOA Fee: 96/ Monthly
Hot Tub: Yes
Laundry: Gas Dryer Hookup, Laundry Room
Lot: Drip Irrigation/Bubblers, Desert Landscaping, Landscaped, < 1/4 Acre
Parcel#: 178-29-713-059
Parking: Attached, Garage, Garage Door Opener, Inside Entrance, Private
Parking Notes: Attached, Garage, Garage Door Opener, Inside Entrance
Patio/Porch: Covered, Patio
Pool: Community
Sewer: Public Sewer
Special View Info: Mountain(s)
Swimming Pool: Yes
Utilities: Cable Available
Water: Public
Room Sizes
Dining Room: 15 X 9
Living Room: 18 X 16
Family Room: 10 X 13
Bedroom 3: 15 X 12
Bedroom 2: 12 X 12
Primary Bedroom: 15 X 15
Local Schools
High School: Coronado High
Middle School: Miller Bob
Elementary School: Vanderburg, John C.,Vanderburg, John C.
Listed By / Shown By
Listed By
Agency Name: Simply Vegas
Agency Contact: info@lasvegasluxuryresidences.com
Agent Name: Lauren Stark

Shown By
Agent Name: Neil O. Berson
Agent Phone: (702) 280-0956
Agency Title: Wardley Real Estate

Estimate Your Payment
Estimated Payment
$ 2,702.23 per month $2,287.77 Principal & Interest $239.75 Property Tax $174.71 Homeowner's InsuranceChange Payment Information



"GLVAR MLS deems information realiable but not guaranteed."
Listing data compilation and photo(s) © 2026 Greater Las Vegas Association of REALTORS® MLS , All Rights Reserved.
Privacy Policy / DMCA Notice / ADA Accessibility


This site is hosted, designed and copyright
© 1994 - 2026 by
Delta Media Group, Inc. -- Patent Pending --
Agent License Information: S.0052930
554 Mountain Links Drive | MLS# 2781653
This single family home located at 554 Mountain Links Drive, Henderson, NV 89012 is currently listed for sale with an asking price of $599,000. This property was built in 2000 and has 3 bedrooms and 3 full baths with 2307 sq. ft. Mountain Links Drive is located in the Del Webb Communities subdivision. Search Del Webb Communities real estate on www.neilberson.com today.