
BEDS3
BATHS2 full
SQUARE FEET1,668
MLS#2803819
STATUSActive
PROPERTY TYPEResidential - Single Family
SUBDIVISIONGardens East-Phase 8
Property Description
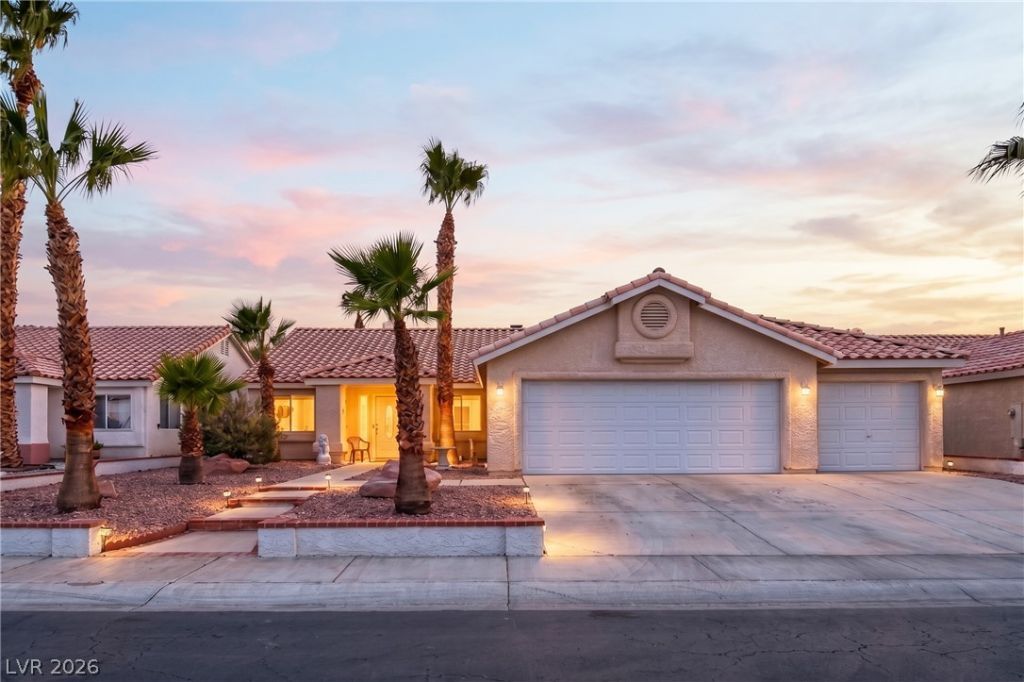
Rare single-story home with 3-car garage, premium 0.21-acre lot, and total privacy with NO rear neighbors! Located in a highly desirable guard-gated community, this 3-bedroom, 2-bathroom, 1,668 sq ft property shows true pride of ownership from its original owner and has been meticulously maintained. Enjoy complete peace of mind with a BRAND-NEW AC unit installed just last month. The oversized lot offers endless possibilities for outdoor living with unmatched backyard seclusion. Turnkey and move-in ready?this home can also be sold fully furnished! With rare 3-car garage space, top-tier security, major recent upgrades, and a prime lot position, this single-story gem won't last long.
Property Features
Property Type: Residential - Single Family
Cooling: Central Air, Electric
Fireplaces: 1
Garage: 3 car attached
Heating: Central, Gas
Home Style: One Story
Lot Size: 0.20 Acres
Roof Type: Tile
Stories: 1.0
Taxes: $1,641
Year Built: 1998
Amenities
Bedroom on Main Level
Ceiling Fan(s)
Primary Downstairs
Window Treatments
Patio
Private Yard
Sprinkler/Irrigation
Feature Descriptions
Appliances: Dryer, Dishwasher, Disposal, Gas Range, Microwave, Refrigerator, Washer
Association Amenities: Basketball Court, Clubhouse, Dog Park, Gated, Barbecue, Pool, Guard, Security, Tennis Court(s)
Community Features: Pool
Fencimg: Block, Back Yard
Fireplace: Gas, Living Room, Multi-Sided
Flooring: Carpet, Tile
HOA Fee: 115/ Monthly
Laundry: Gas Dryer Hookup, Main Level
Lot: Drip Irrigation/Bubblers, Desert Landscaping, Landscaped, Rocks, Trees, < 1/4 Acre
Parcel#: 161-22-712-008
Parking: Attached, Garage, Garage Door Opener, Inside Entrance, Private
Parking Notes: Attached, Garage, Garage Door Opener, Inside Entrance
Patio/Porch: Covered, Patio
Pool: Community
Sewer: Public Sewer
Special View Info: None
Swimming Pool: Yes
Utilities: Cable Available, Underground Utilities
Water: Public
Window: Blinds, Low-Emissivity Windows, Plantation Shutters, Window Treatments
Room Sizes
Family Room: 14 X 15
Dining Room: 12 X 14
Kitchen: 15 X 12
Bedroom 3: 10 X 10
Bedroom 2: 11 X 10
Primary Bathroom: 10 X 13
Primary Bedroom: 18 X 15
Local Schools
High School: Chaparral
Middle School: Cortney Francis
Elementary School: Bailey, Sister Robert Joseph,Bailey, Sis
Listed By / Shown By
Listed By
Agency Name: LPT Realty, LLC
Agent Name: Truman T. Fleming

Shown By
Agent Name: Neil O. Berson
Agent Phone: (702) 280-0956
Agency Title: Wardley Real Estate

Estimate Your Payment
Estimated Payment
$ 1,781.15 per month $1,527.73 Principal & Interest $136.75 Property Tax $116.67 Homeowner's InsuranceChange Payment Information



"GLVAR MLS deems information realiable but not guaranteed."
Listing data compilation and photo(s) © 2026 Greater Las Vegas Association of REALTORS® MLS , All Rights Reserved.
Privacy Policy / DMCA Notice / ADA Accessibility


This site is hosted, designed and copyright
© 1994 - 2026 by
Delta Media Group, Inc. -- Patent Pending --
Agent License Information: S.0052930
6210 Bruma Avenue | MLS# 2803819
This single family home located at 6210 Bruma Avenue , Las Vegas, NV 89122 is currently listed for sale with an asking price of $400,000. This property was built in 1998 and has 3 bedrooms and 2 full baths with 1668 sq. ft. Bruma Avenue is located in the Gardens East-Phase 8 subdivision. Search Gardens East-Phase 8 real estate on www.neilberson.com today.