
BEDS5
BATHS4 full 1 partial
SQUARE FEET4,440
MLS#2799757
STATUSActive
PROPERTY TYPEResidential - Single Family
SUBDIVISIONWhitehorse Estate
Property Description
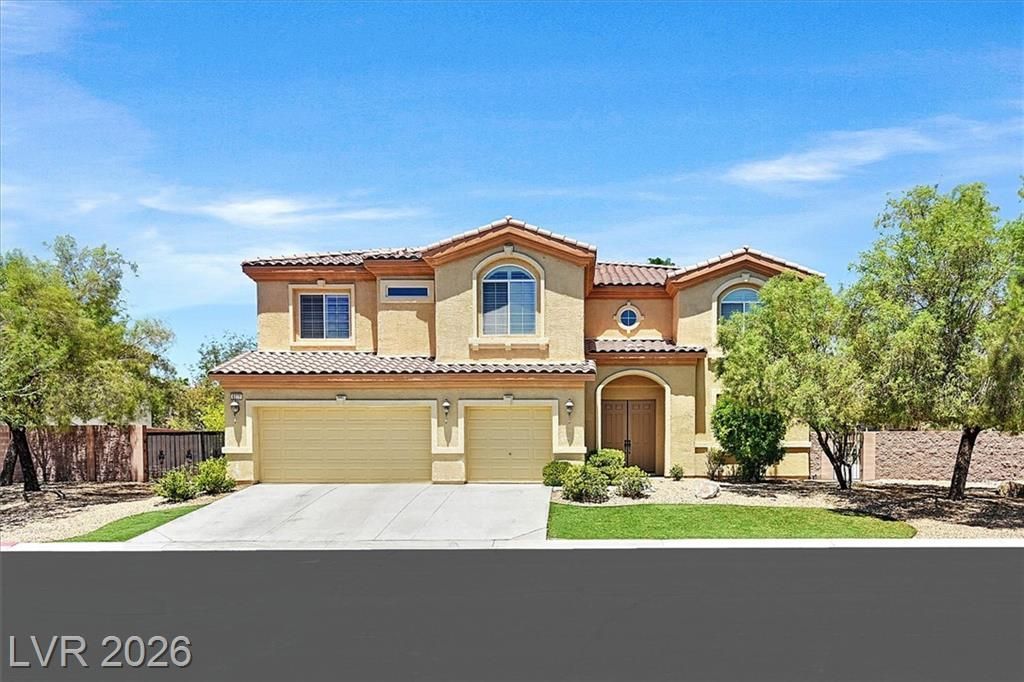
Discover unparalleled comfort and expansive living in this magnificent two-story stucco home, perfectly situated on a generous 0.46-acre lot within the prestigious gated community of White Horse Estates. A grand two-story entryway welcomes you with elegant tiled flooring and a graceful carpeted staircase, setting a sophisticated tone. The living area is bathed in natural light, featuring high ceilings, unique wall accents, and a charming fireplace, creating an inviting atmosphere for relaxation and gatherings. The heart of the home, a well-appointed kitchen, boasts sleek stainless steel appliances, granite countertops, warm wood cabinetry, and a seamless flow into the adjacent living space, ideal for culinary endeavors and entertaining. Plantation shutters adorn many windows throughout the home, offering both privacy and style, while plush carpeting and ceramic tile flooring enhance comfort and durability.This residence offers an impressive five bedrooms, including an airy primary suite with dual French doors leading to a private outdoor area and ample closet space. The luxurious primary bathroom features double vanities, a deep soaking tub, and a separate glass shower enclosure. Additional well-lit bedrooms provide comfortable retreats, some featuring modern ceiling fans and peaceful views. A functional laundry room with a convenient sink and ample cabinet storage adds to the home's practicality. Step outside to a private yard, meticulously manicured with mature landscaping and a covered patio, perfect for outdoor enjoyment. The spacious backyard includes a concrete sports court and mature palm trees, creating an ideal setting for recreation. Secure gated access ensures peace of mind, complementing the Mediterranean-style architecture with its double-tiered balcony and covered entry. This exceptional property offers a harmonious blend of luxurious living and neighborhood appeal in a prime Las Vegas location.
Property Features
Property Type: Residential - Single Family
Cooling: Central Air, Electric,2 Units
Fireplaces: 1
Garage: 3 car attached
Heating: Gas, Multiple Heating Units
Home Style: Two Story
Lot Size: 0.46 Acres
Roof Type: Tile
Stories: 2.0
Taxes: $5,426
Year Built: 2005
Amenities
Bedroom on Main Level
Ceiling Fan(s)
Window Treatments
Balcony
Private Yard
Sprinkler/Irrigation
Feature Descriptions
Appliances: Built-In Gas Oven, Dryer, Dishwasher, Gas Cooktop, Disposal, Microwave, Refrigerator, Water Softener Owned, Washer
Association Amenities: Gated
Days on Site: 11
Exterior: Frame, Stucco
Fencimg: Block, Back Yard
Fireplace: Family Room, Gas
Flooring: Carpet, Ceramic Tile
HOA Fee: 130/ Monthly
Laundry: Gas Dryer Hookup, Main Level, Laundry Room
Lot: 1/4 to 1 Acre Lot, Drip Irrigation/Bubblers, Desert Landscaping, Sprinklers In Rear, Sprinklers In Front, Landscaped, Rocks, Trees
Parcel#: 125-14-711-052
Parking: Attached, Garage, Garage Door Opener, Guest, Private, RV Gated, RV Access/Parking, Shelves
Parking Notes: Attached, Garage, Garage Door Opener, Guest, Private, R
Patio/Porch: Balcony
Sewer: Public Sewer
Special View Info: Mountain(s)
Utilities: Cable Available, Underground Utilities
Water: Public
Window: Plantation Shutters
Room Sizes
Living Room: 18 X 13
Family Room: 22 X 17
Dining Room: 13 X 13
Bedroom 5: 14 X 11
Bedroom 4: 12 X 12
Bedroom 3: 12 X 12
Bedroom 2: 12 X 12
Primary Bedroom: 19 X 18
Local Schools
High School: Shadow Ridge
Middle School: Saville Anthony
Elementary School: Heckethorn, Howard E.,Heckethorn, Howard
Listed By / Shown By
Listed By
Agency Name: Prominent Realty Group LLC
Agency Contact: 702-750-1700
Agent Name: Tina L. Henderson

Shown By
Agent Name: Neil O. Berson
Agent Phone: (702) 280-0956
Agency Title: Wardley Real Estate

Estimate Your Payment
Estimated Payment
$ 4,353.50 per month $3,624.54 Principal & Interest $452.17 Property Tax $276.79 Homeowner's InsuranceChange Payment Information



"GLVAR MLS deems information realiable but not guaranteed."
Listing data compilation and photo(s) © 2026 Greater Las Vegas Association of REALTORS® MLS , All Rights Reserved.
Privacy Policy / DMCA Notice / ADA Accessibility


This site is hosted, designed and copyright
© 1994 - 2026 by
Delta Media Group, Inc. -- Patent Pending --
Agent License Information: S.0052930
6238 Bayhaven Court | MLS# 2799757
This single family home located at 6238 Bayhaven Court , Las Vegas, NV 89131 is currently listed for sale with an asking price of $949,000. This property was built in 2005 and has 5 bedrooms and 4 full and 1 partial baths with 4440 sq. ft. Bayhaven Court is located in the Whitehorse Estate subdivision. Search Whitehorse Estate real estate on www.neilberson.com today.