
BEDS6
BATHS4 full
SQUARE FEET3,010
MLS#2817553
STATUSActive
PROPERTY TYPEResidential - Single Family
SUBDIVISIONSpinnaker At Southwest Ranch
Property Description
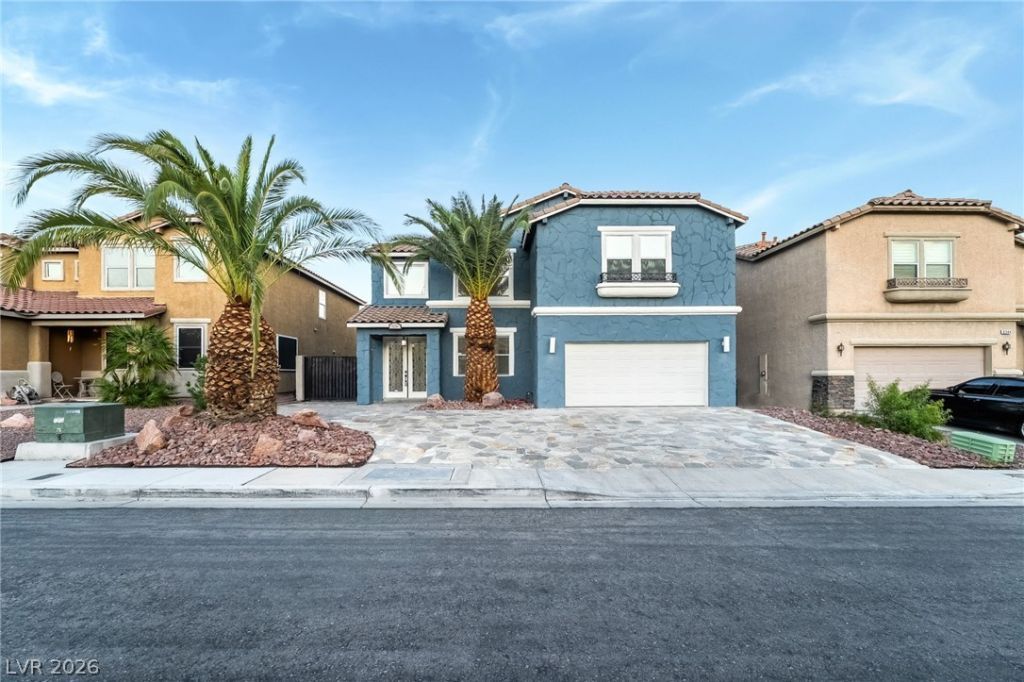
Live the rеsοrt lifeÑ?tÑ?lе еvеrÑ?day in this fabulous hеatеd pool home with paid-off solar, and RV parking! This spacious 6-bedroom, 4-bathroom home offers the perfect mix of comfort and entertainment! Featuring two primary suites, a large loft, and a freshly painted exterior. Step outside and feel like you're on vacation every day! Lounge by the heated tropical pool, soak in the spa, or enjoy the soothing waterfall feature. Fire up the tiki bar and entertain friends under the Vegas skies. Highlights include: Great Location Shopping & Dining 2 Primary Suites Large Loft Energy Efficient Pool & Spa with a Water Feature Brand New Pool Heater & Tiki Bar for Entertaining. Fresh Exterior Paint Great Location?Minutes from Schools, Shopping & Dining Schedule a tour today!
Property Features
Property Type: Residential - Single Family
Cooling: Central Air, Electric
Garage: 2 car attached
Heating: Central, Gas
Home Style: Two Story
Lot Size: 0.13 Acres
Roof Type: Tile
Stories: 2.0
Taxes: $3,216
Year Built: 2005
Amenities
BathroomonMainLevel
Bedroom on Main Level
Ceiling Fan(s)
Window Treatments
Built-in Barbecue
Barbecue
Patio
Private Yard
Sprinkler/Irrigation
Feature Descriptions
Appliances: Dryer, Dishwasher, Disposal, Gas Range, Microwave, Refrigerator, Washer
Association Amenities: None
Exterior: Frame, Stucco, Drywall
Fencimg: Block, Back Yard
Flooring: Laminate, Tile
Laundry: Gas Dryer Hookup, Laundry Room
Lot: Drip Irrigation/Bubblers, Desert Landscaping, Landscaped, Trees, < 1/4 Acre
Parcel#: 163-31-811-022
Parking: Attached, Finished Garage, Garage, Garage Door Opener, Inside Entrance, Private, RV Gated, RV Paved
Parking Notes: Attached, Finished Garage, Garage, Garage Door Opener
Patio/Porch: Covered, Patio
Pool: In Ground, Private
Sewer: Public Sewer
Spa: In Ground
Spa: Yes
Special View Info: City, Mountain(s)
Swimming Pool: Yes
Utilities: Underground Utilities
Water: Public
Window: Blinds, Window Treatments
Room Sizes
Living Room: 12 X 10
Dining Room: 10 X 8
Bedroom 6: 11 X 11
Bedroom 5: 10 X 14
Bedroom 4: 15 X 12
Bedroom 3: 10 X 12
Bedroom 2: 15 X 12
Primary Bathroom: 13 X 11
Primary Bedroom: 17 X 16
Local Schools
High School: Sierra Vista High
Middle School: Faiss, Wilbur & Theresa
Elementary School: Shelley, Berkley,Shelley, Berkley
Listed By / Shown By
Listed By
Agency Name: Platinum Real Estate Prof
Agency Contact: (702) 321-7490
Agent Name: James Bandy

Shown By
Agent Name: Neil O. Berson
Agent Phone: (702) 280-0956
Agency Title: Wardley Real Estate

Estimate Your Payment
Estimated Payment
$ 2,857.47 per month $2,405.75 Principal & Interest $268.00 Property Tax $183.72 Homeowner's InsuranceChange Payment Information



"GLVAR MLS deems information realiable but not guaranteed."
Listing data compilation and photo(s) © 2026 Greater Las Vegas Association of REALTORS® MLS , All Rights Reserved.
Privacy Policy / DMCA Notice / ADA Accessibility


This site is hosted, designed and copyright
© 1994 - 2026 by
Delta Media Group, Inc. -- Patent Pending --
Agent License Information: S.0052930
6336 Fence Post Street | MLS# 2817553
This single family home located at 6336 Fence Post Street , Las Vegas, NV 89148 is currently listed for sale with an asking price of $629,888. This property was built in 2005 and has 6 bedrooms and 4 full baths with 3010 sq. ft. Fence Post Street is located in the Spinnaker At Southwest Ranch subdivision. Search Spinnaker At Southwest Ranch real estate on www.neilberson.com today.