
BEDS6
BATHS5 full 1 partial
SQUARE FEET5,431
MLS#2803996
STATUSActive
PROPERTY TYPEResidential - Single Family
SUBDIVISIONWhitehorse Estate
Property Description
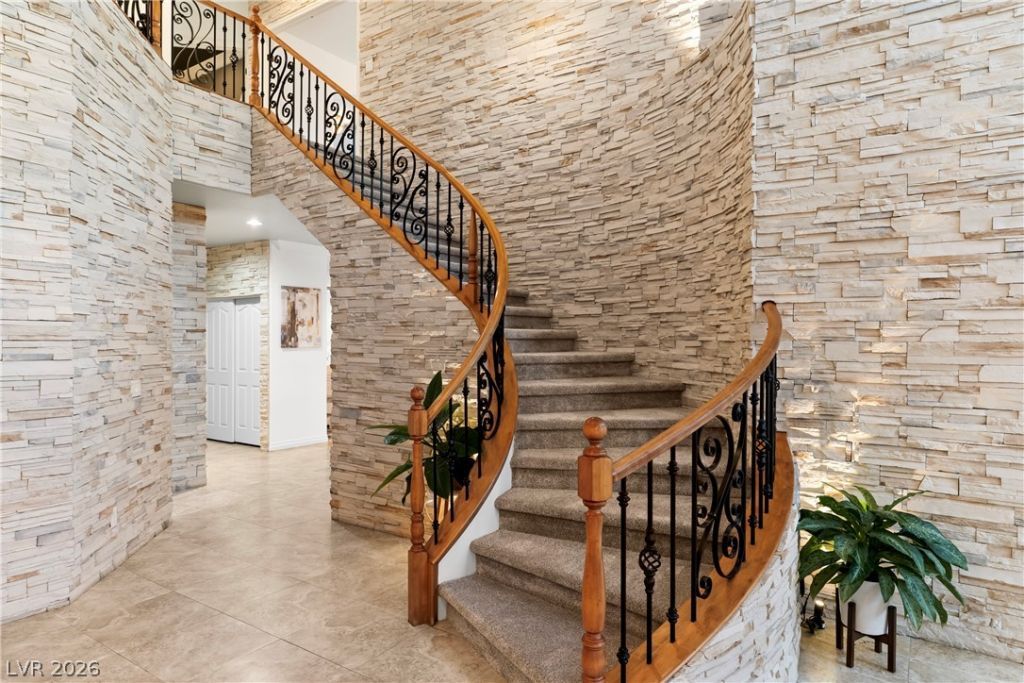
Step into a life of grandeur on this expansive 20,000+ square foot lot, where a stunning 5,400+ square foot residence pairs sweeping mountain views with timeless craftsmanship. A dramatic staircase and rich stonework greet you at the entry, setting the tone for the elegance found throughout. The main level offers effortless flexibility, including a private guest suite, a dedicated home office, a formal living room, a warm family room, and a graceful formal dining space, all anchored by a custom built kitchen. Upstairs, the primary suite is a true retreat, featuring a private sitting area, a spa like en-suite bath, and a generous walk in closet. An amazing room upstairs also doubles as a home theater or seventh bedroom, complete with its own adjacent full bath. Two additional bedrooms share a convenient Jack and Jill bath, and more flex space that is ready to become a music room, den, or library, whatever your lifestyle calls for. Beyond the main house, a nearly 1,000 square foot detached casita delivers exceptional versatility, with its own kitchenette, living and dining areas, full bath, walk in closet, and attached two car garage, ideal for multi generational living, guests, or a private home office. Outside, the entertainer's paradise continues with a sparkling pool and spa featuring newer equipment, all set within a fully enclosed, private yard. Car and toy collectors will love the oversized garage with room for up to six vehicles, additional storage, plus dedicated paved RV parking. This is more than a home. It's a lifestyle. Luxurious, spacious, and endlessly flexible, this estate is ready to welcome its next chapter.
Property Features
Property Type: Residential - Single Family
Cooling: Central Air, Electric,2 Units
Fireplaces: 2
Garage: 6 car attached
Heating: Central, Gas
Home Style: Two Story
Lot Size: 0.46 Acres
Roof Type: Tile
Stories: 2.0
Taxes: $6,529
Year Built: 2005
Amenities
Bedroom on Main Level
Ceiling Fan(s)
Window Treatments
Patio
Private Yard
Sprinkler/Irrigation
Feature Descriptions
Appliances: Built-In Gas Oven, Double Oven, Dishwasher, Gas Cooktop, Disposal, Microwave, Refrigerator, Water Softener Owned
Association Amenities: Gated
Fencimg: Block, Back Yard
Fireplace: Family Room, Gas, Glass Doors, Primary Bedroom
Flooring: Carpet, Tile
HOA Fee: 130/ Monthly
Laundry: Cabinets, Gas Dryer Hookup, Main Level, Sink
Lot: 1/4 to 1 Acre Lot, Back Yard, Cul-De-Sac, Drip Irrigation/Bubblers, Desert Landscaping, Landscaped, Synthetic Grass
Parcel#: 125-14-711-012
Parking: Attached, Garage, Garage Door Opener, Inside Entrance, Private, RV Gated, RV Access/Parking, RV Paved
Parking Notes: Attached, Garage, Garage Door Opener, Inside Entrance
Patio/Porch: Covered, Patio
Pool: In Ground, Private, Pool/Spa Combo
Sewer: Public Sewer
Spa: In Ground
Spa: Yes
Swimming Pool: Yes
Utilities: Underground Utilities
Water: Public
Window: Blinds, Double Pane Windows, Plantation Shutters
Room Sizes
Primary Bathroom: 20 X 13
Den: 11 X 11
Family Room: 22 X 16
Dining Room: 13 X 12
Living Room: 17 X 12
Kitchen: 18 X 11
Bedroom 6: 12 X 11
Bedroom 5: 13 X 10
Bedroom 4: 13 X 11
Bedroom 3: 17 X 11
Bedroom 2: 14 X 11
Primary Bedroom: 20 X 18
Local Schools
High School: Shadow Ridge
Middle School: Saville Anthony
Elementary School: Heckethorn, Howard E.,Heckethorn, Howard
Listed By / Shown By
Listed By
Agency Name: Redfin
Agency Contact: 702-930-8408
Agent Name: Cherra Bergman

Shown By
Agent Name: Neil O. Berson
Agent Phone: (702) 280-0956
Agency Title: Wardley Real Estate

Estimate Your Payment
Estimated Payment
$ 6,032.25 per month $5,098.80 Principal & Interest $544.08 Property Tax $389.38 Homeowner's InsuranceChange Payment Information



"GLVAR MLS deems information realiable but not guaranteed."
Listing data compilation and photo(s) © 2026 Greater Las Vegas Association of REALTORS® MLS , All Rights Reserved.
Privacy Policy / DMCA Notice / ADA Accessibility


This site is hosted, designed and copyright
© 1994 - 2026 by
Delta Media Group, Inc. -- Patent Pending --
Agent License Information: S.0052930
6382 Hermes Stables Court | MLS# 2803996
This single family home located at 6382 Hermes Stables Court, Las Vegas, NV 89131 is currently listed for sale with an asking price of $1,335,000. This property was built in 2005 and has 6 bedrooms and 5 full and 1 partial baths with 5431 sq. ft. Hermes Stables Court is located in the Whitehorse Estate subdivision. Search Whitehorse Estate real estate on www.neilberson.com today.