
BEDS4
BATHS2 full
SQUARE FEET1,456
MLS#2803882
STATUSActive
PROPERTY TYPEResidential - Single Family
SUBDIVISIONRancho Mirage
Property Description
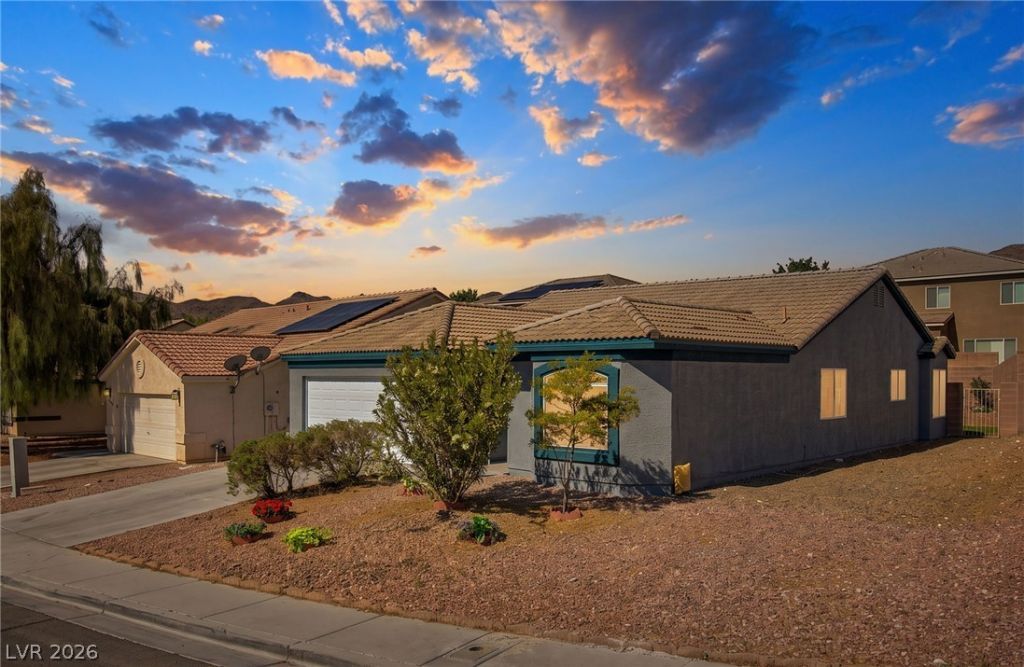
Seventeen years of pride of ownership shines throughout this beautifully remodeled 4-bedroom, single-story home. The sellers thoughtfully transformed this property into their dream home and are ready to pass it on to its next lucky owner. Centrally located with convenient access to schools, shopping, freeways, and the world-class entertainment of the Las Vegas Strip?and best of all, no HOA!Step inside to an open and inviting floor plan featuring soaring ceilings, custom flooring, and designer paint selections throughout. The oversized family room flows seamlessly into the chef-inspired gourmet kitchen, complete with stainless steel appliances, new custom shaker cabinetry, Level 3 quartz countertops, and a spacious center island?perfect for entertaining family and friends.The generously sized primary suite offers a comfortable private retreat, while three additional spacious bedrooms include ceiling fans and light kits. The meticulously designed backyard provides the ideal setting to relax, entertain, or unwind after a long Vegas afternoon.Beautifully upgraded, ideally located, and priced to sell?this is a must-see home that will not last!
Property Features
Property Type: Residential - Single Family
Cooling: Central Air, Electric
Garage: 2 car attached
Heating: Central, Electric, Gas
Home Style: One Story
Lot Size: 0.14 Acres
Roof Type: Tile
Stories: 1.0
Taxes: $1,631
Year Built: 2002
Amenities
Ceiling Fan(s)
Primary Downstairs
Window Treatments
Patio
Private Yard
Sprinkler/Irrigation
Feature Descriptions
Appliances: Dishwasher, Disposal, Gas Range, Microwave, Refrigerator
Association Amenities: None
Exterior: Drywall
Fencimg: Block, Back Yard
Flooring: Laminate, Luxury Vinyl Plank, Marble, Tile
Laundry: Gas Dryer Hookup, Main Level, Laundry Room
Lot: Drip Irrigation/Bubblers, Desert Landscaping, Landscaped, Synthetic Grass, < 1/4 Acre
Parcel#: 124-27-410-017
Parking: Attached, Finished Garage, Garage, Inside Entrance, Private
Parking Notes: Attached, Finished Garage, Garage, Inside Entrance, Pr
Patio/Porch: Patio
Sewer: Public Sewer
Special View Info: None
Utilities: Underground Utilities
Water: Public
Window: Blinds
Room Sizes
Dining Room: 12 X 9
Family Room: 12 X 20
Bedroom 4: 13 X 11
Bedroom 3: 11 X 12
Bedroom 2: 13 X 10
Primary Bedroom: 18 X 12
Local Schools
High School: Legacy
Middle School: Findlay Clifford O.
Elementary School: Watson, Frederick W,Watson, Frederick W
Listed By / Shown By
Listed By
Agency Name: LIFE Realty District
Agency Contact: (702) 540-3775
Agent Name: Robert W. Morganti

Shown By
Agent Name: Neil O. Berson
Agent Phone: (702) 280-0956
Agency Title: Wardley Real Estate

Estimate Your Payment
Estimated Payment
$ 1,677.13 per month $1,431.86 Principal & Interest $135.92 Property Tax $109.35 Homeowner's InsuranceChange Payment Information



"GLVAR MLS deems information realiable but not guaranteed."
Listing data compilation and photo(s) © 2026 Greater Las Vegas Association of REALTORS® MLS , All Rights Reserved.
Privacy Policy / DMCA Notice / ADA Accessibility


This site is hosted, designed and copyright
© 1994 - 2026 by
Delta Media Group, Inc. -- Patent Pending --
Agent License Information: S.0052930
641 Turtleback Drive | MLS# 2803882
This single family home located at 641 Turtleback Drive , North Las Vegas, NV 89031 is currently listed for sale with an asking price of $374,900. This property was built in 2002 and has 4 bedrooms and 2 full baths with 1456 sq. ft. Turtleback Drive is located in the Rancho Mirage subdivision. Search Rancho Mirage real estate on www.neilberson.com today.